A 470 m² pharmaceutical head office in Carnaxide

699.Carnaxide Offices · Office fit-out · Carnaxide, Lisbon · Built

The project

The Portuguese head office of a pharmaceutical company, published without its name: twenty spaces on one floor, with the architecture, the engineering and the construction under our responsibility. Half the photographs are of the work under way; the other half, of the last night before handover.

What we were responsible for

Architecture and construction, from the drawings to handover: one floor, twenty scheduled spaces, 470 m² — a 158 m² open workspace laid out for thirty-eight desks, seven meeting rooms, a reception, an eating room, an IT room and the sanitary cores. Architecture, electrical design, fire safety, HVAC, water and drainage and the signage were all coordinated against one another before site started, and the site was ours too; the electrical as-built drawings were issued in August 2024.

Who built it

WALLNUT was responsible for both the design and the construction, under a single contract: one team answered for the drawings, the site and the handover.

What this does not include

The building is not ours: its shell, structure, core and central plant were outside this contract. Two pieces were drawn by outside specialists working to our set and coordinated by us — the lighting calculation and the control wiring for the building-management system. The dividing walls, the joinery and the furniture were supplied and installed by Silogia, our partner on this job. The area given is the sum of the twenty spaces listed in the fire-safety schedule, cross-read against the architectural plan; it is the area those documents record, and not a survey of the finished work. Two photographs were edited to hide marks that identify the client and the address: nothing was added, no finish was altered, and the light is the light that was there.

Verified facts

  • Area listed in the fire-safety schedule
    470 m²
  • Open workspace, thirty-eight desks
    158 m²
  • Circulation
    82 m²
  • Reception
    52 m²
  • Eating room
    42 m²
  • Largest meeting room
    26 m²
  • Photographs on this page
    12 six from the works between February and June 2024 and six from the night before handover, each tied to its original by EXIF date — see docs/699-fotografias-datadas.md

Credits

  • Architecture
    WALLNUT
  • Engineering
    WALLNUT
  • Construction
    WALLNUT
  • Supply and installation
    Silogia dividing walls, joinery and furniture

Images
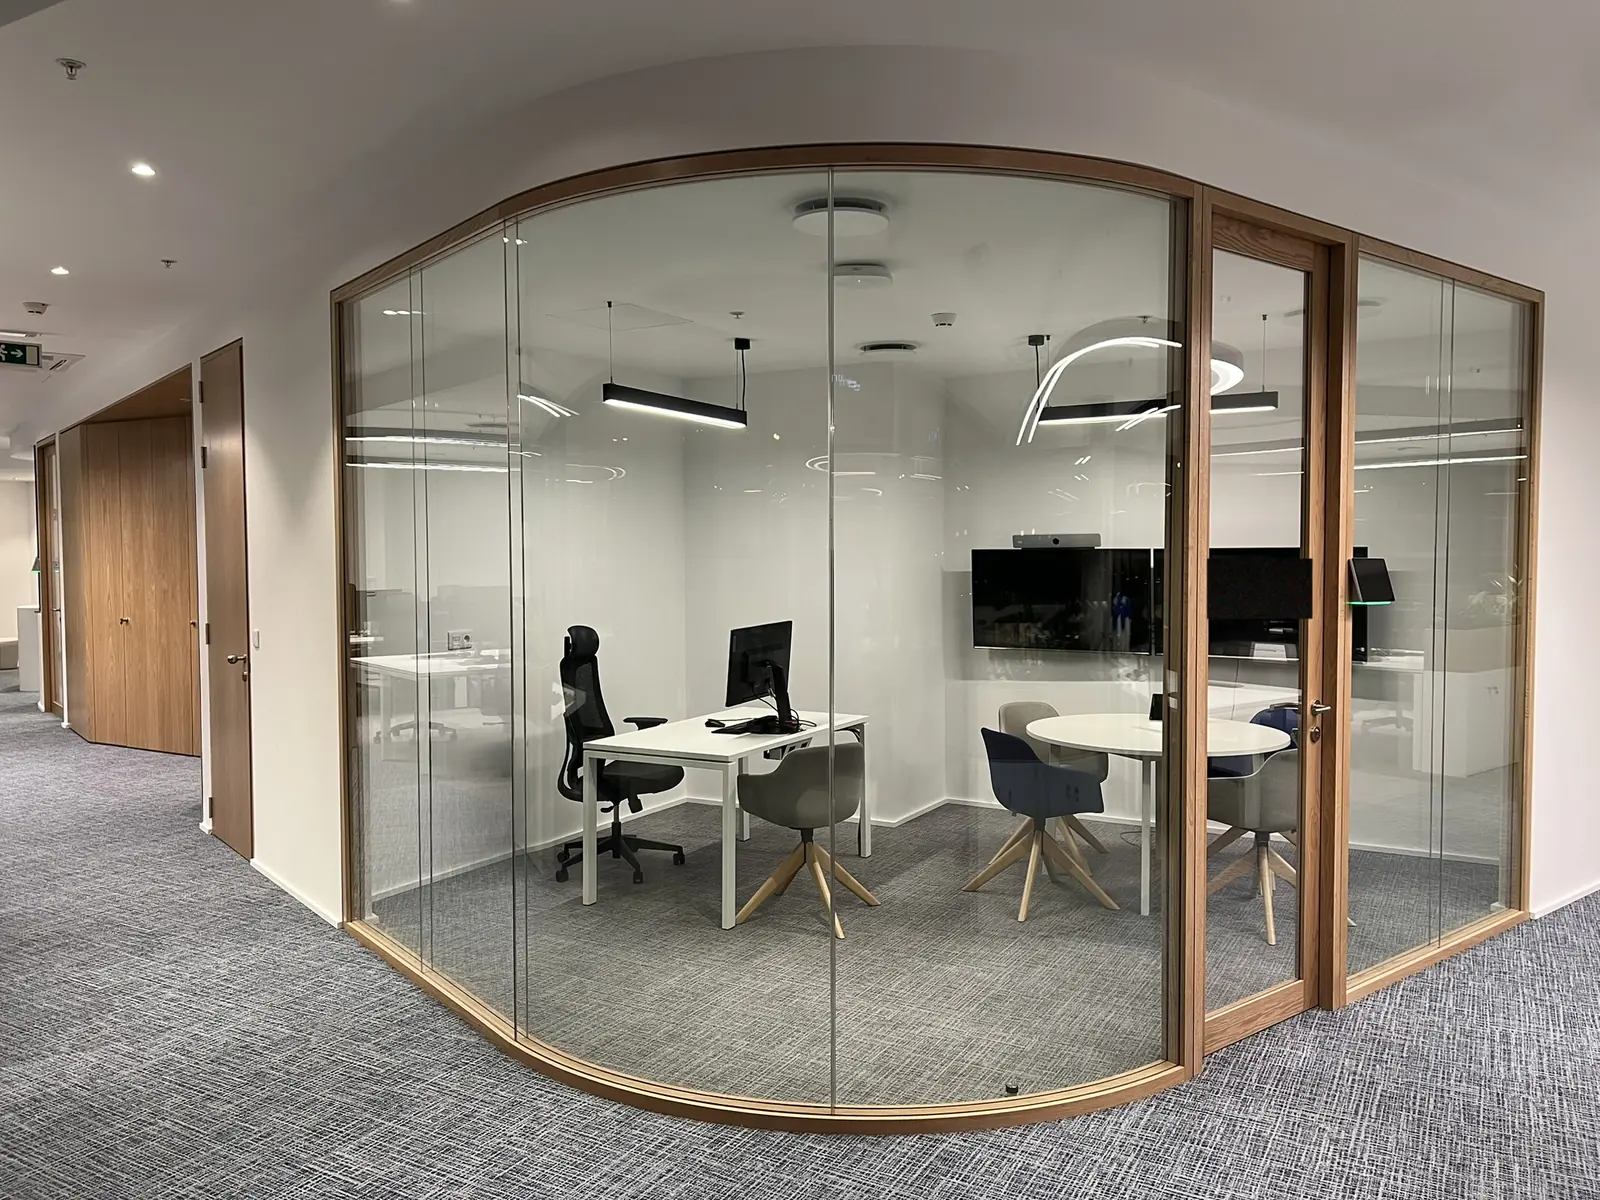
A meeting room enclosed in a single curved glass wall framed in light oak, its whole plan visible from outside: a desk, a screen, a round table and four chairs, with a linear pendant inside and a ring pendant beyond.
The curve repeats across the floor — in the glass, in the joinery and in the ceiling — and it is the reason the plan has almost no corners.
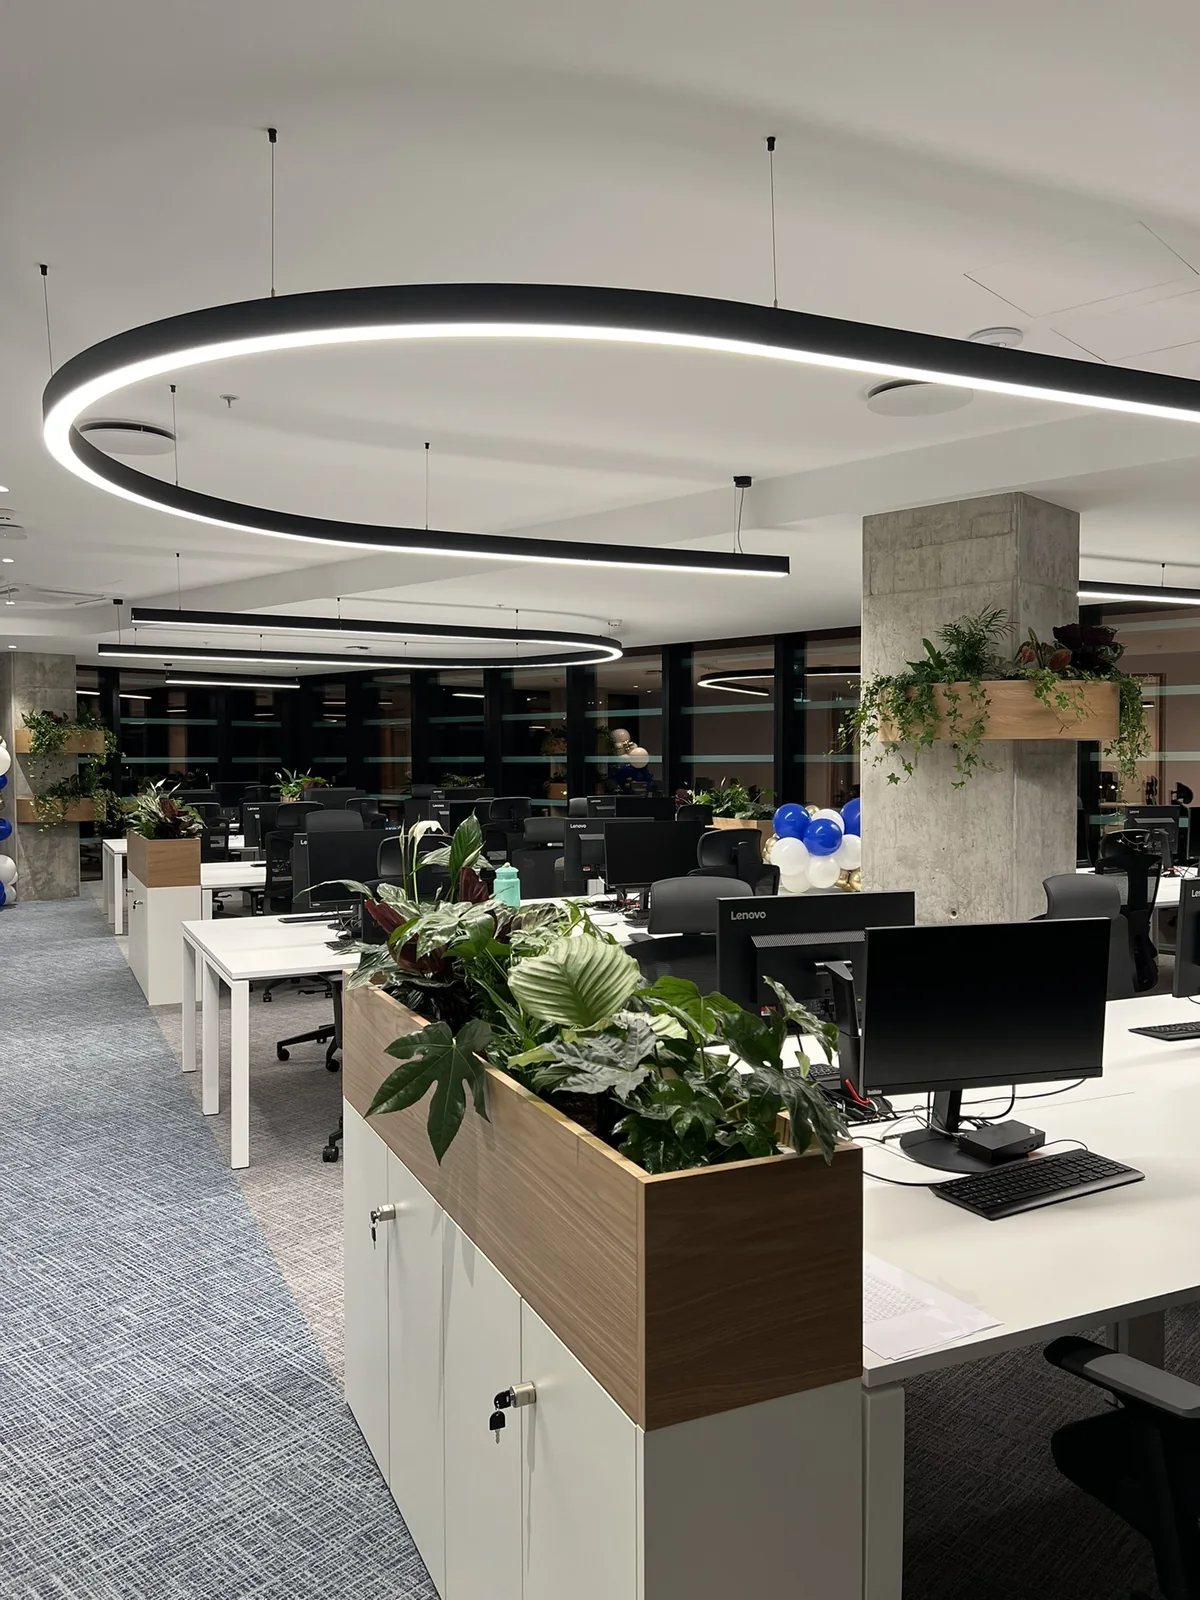
The open workspace at night, seen down its length: white desks in pairs behind low timber planters thick with foliage, black task chairs, monitors dark, and two rings of suspended linear light overhead against an exposed concrete column.
The night before handover. The 158 m² workspace, laid out for thirty-eight desks, finished before the client walked in.
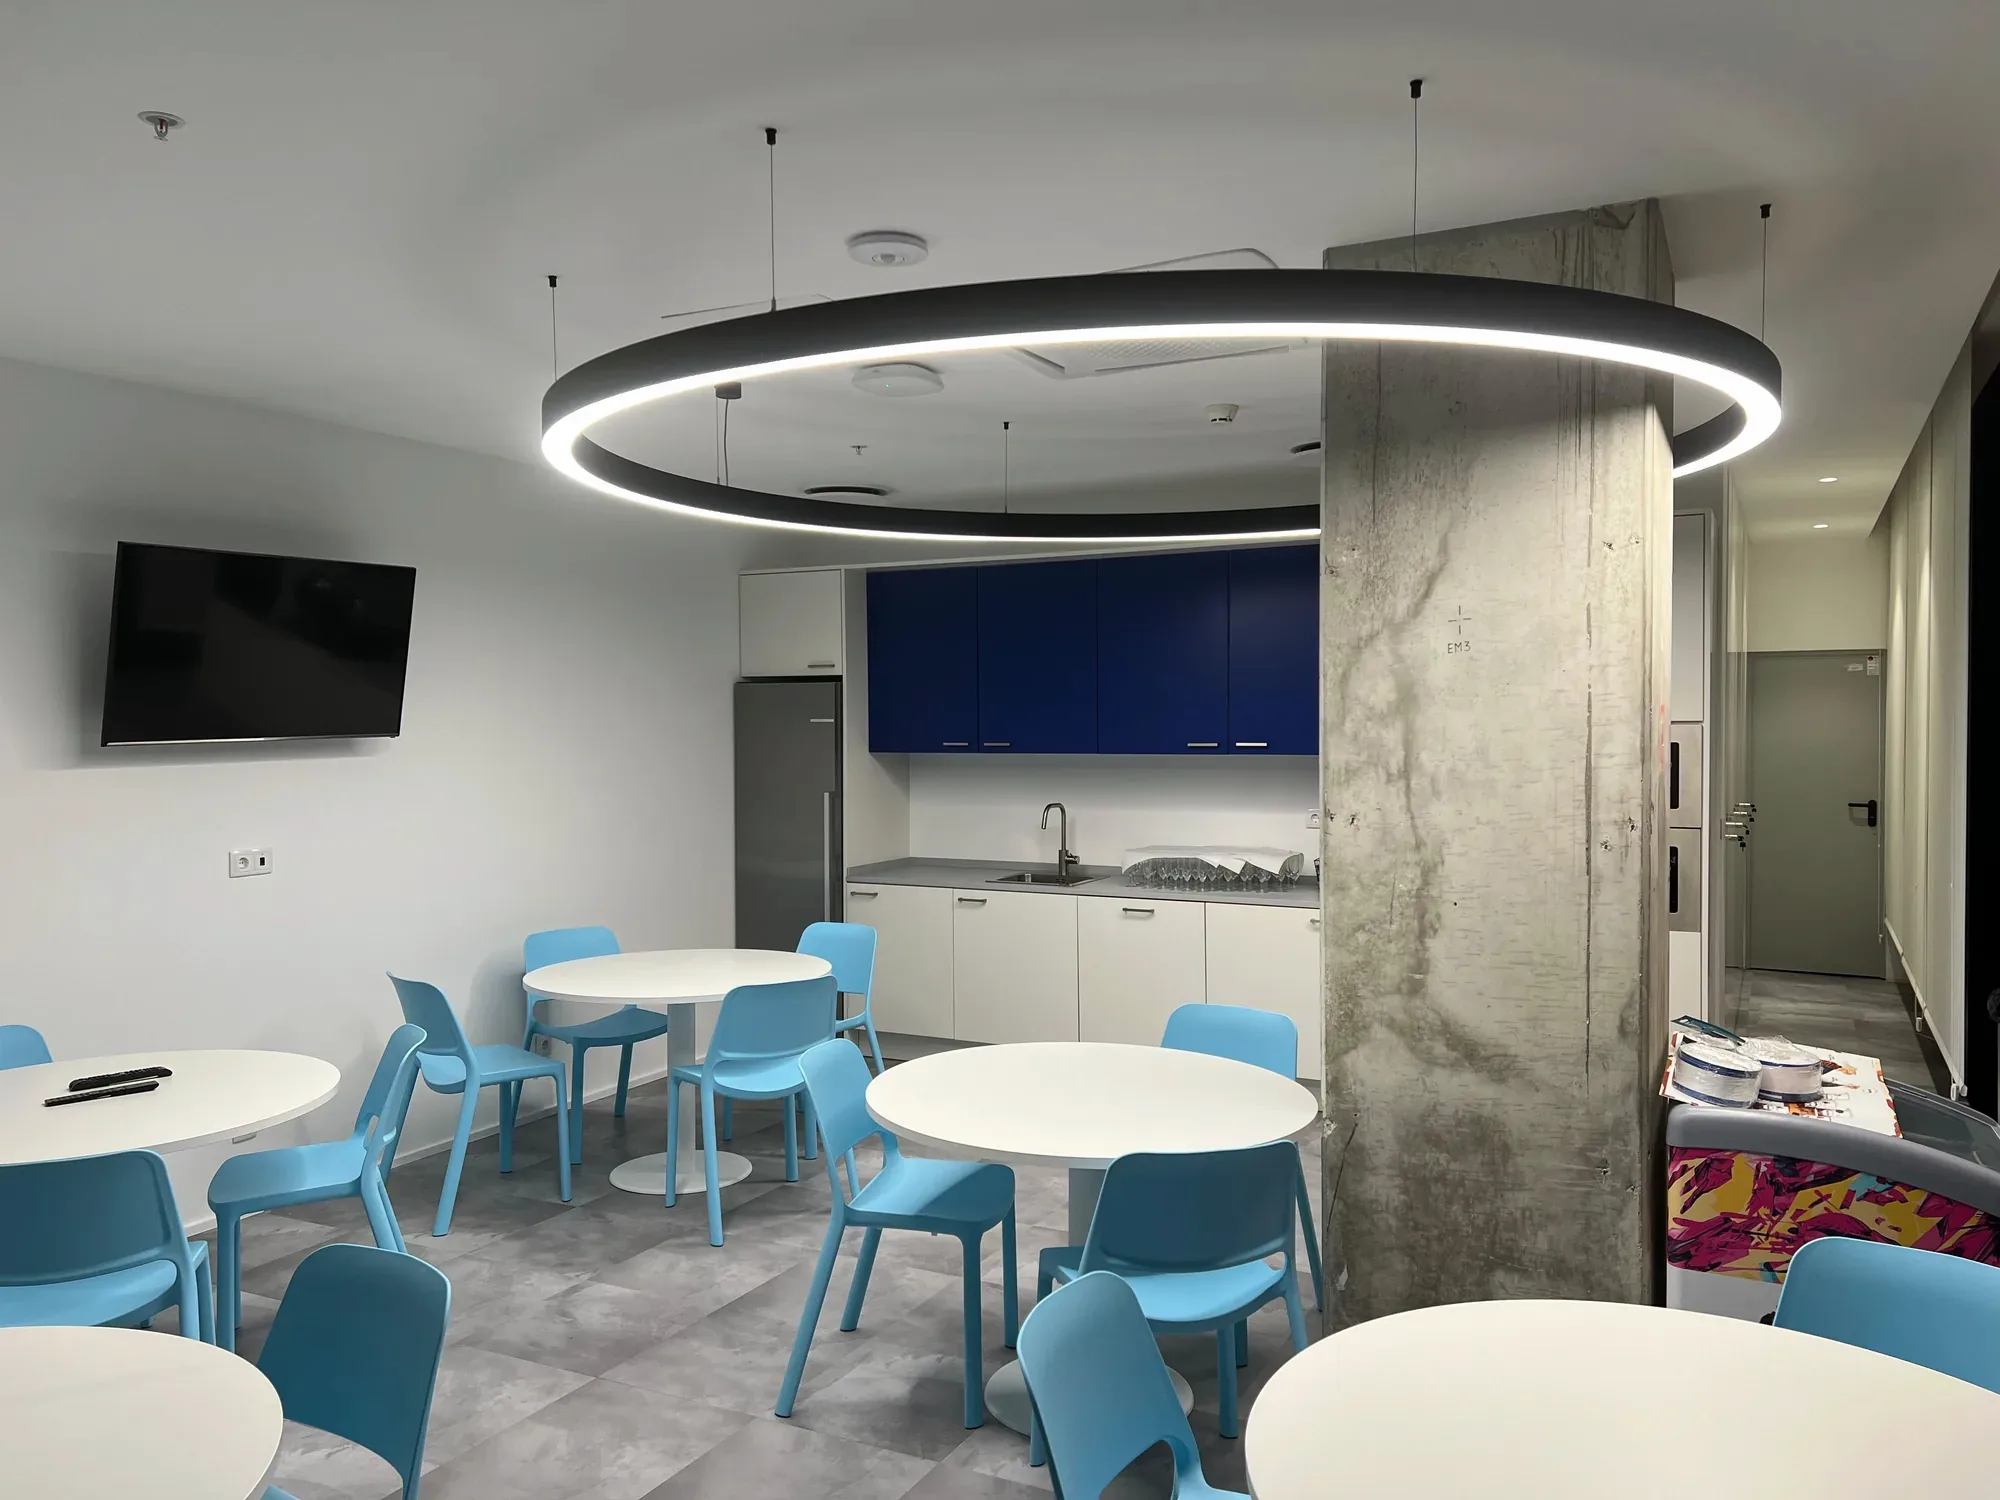
An eating room with round white tables and pale blue moulded chairs on grey tiled flooring, a white and dark blue kitchenette along the back wall, and a large black ring pendant overhead beside an exposed concrete column.
The 42 m² eating room. The concrete column was left exposed, setting-out marks and all, and the ring pendant passes beside it instead of going round it.
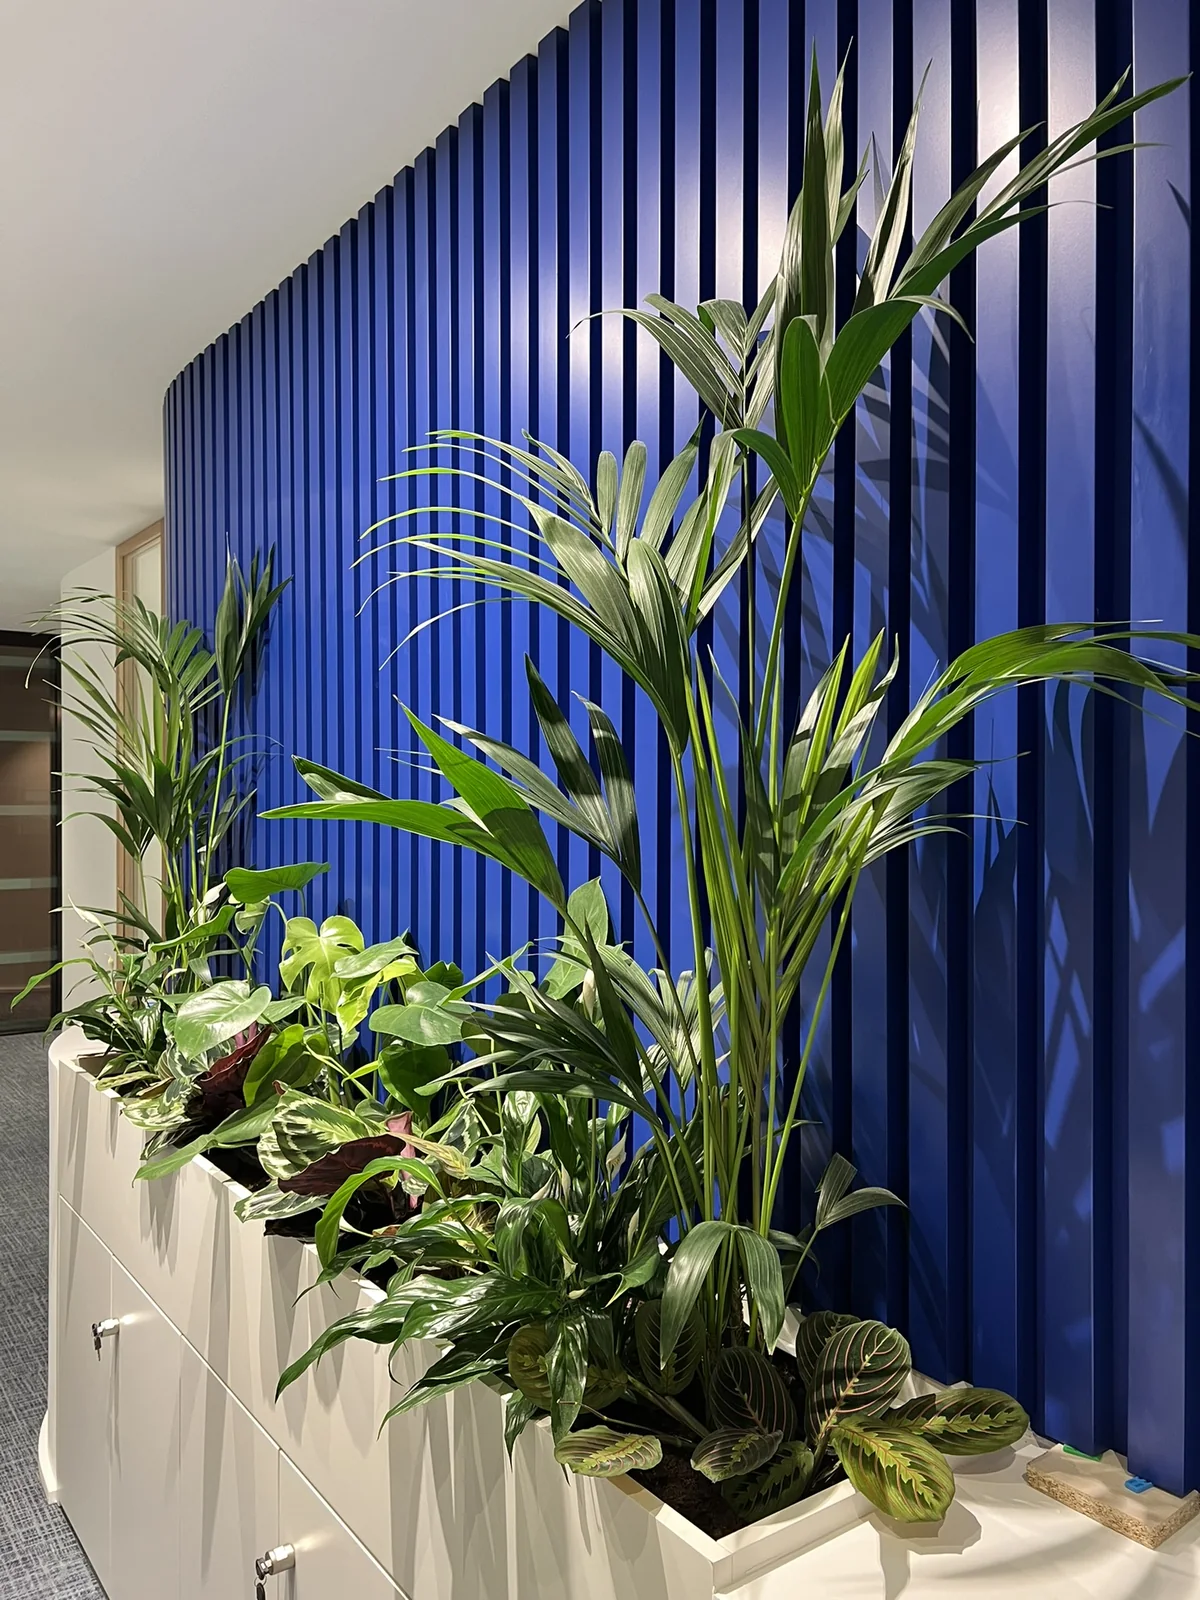
A deep cobalt wall in vertical fluting, lit from the side so each rib casts its own shadow, with a tall kentia palm and a low planter of mixed foliage in front of it.
The one saturated colour on the floor, and it carries the whole reception.
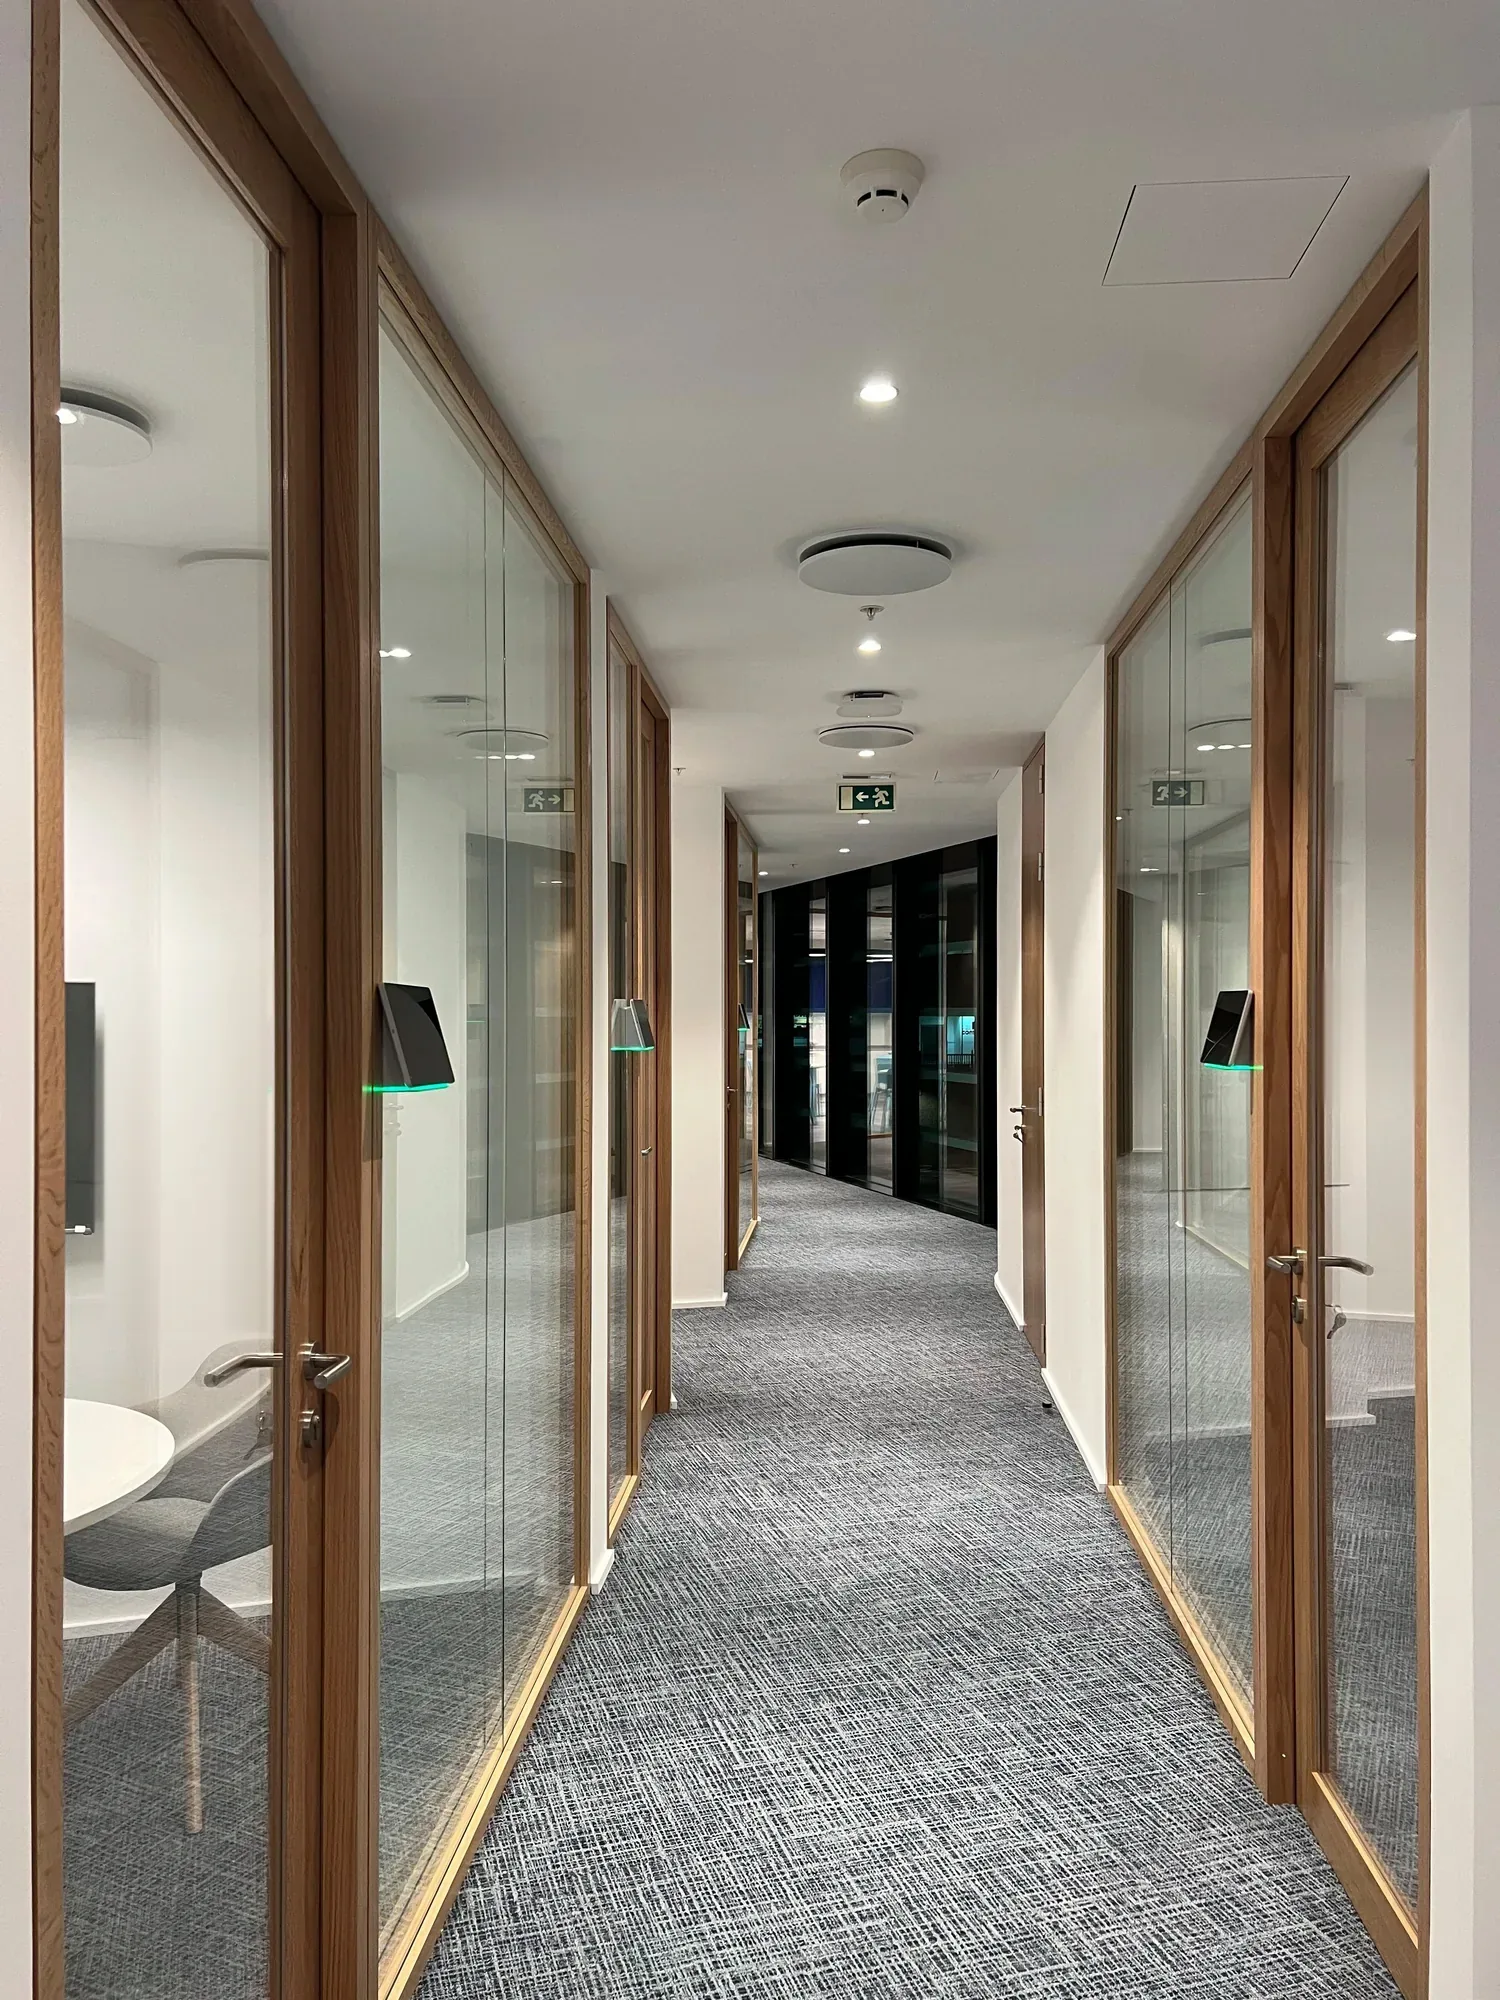
Corridor between two rows of meeting rooms in oak-framed clear glass, with a lit room-booking panel beside each door, grey textured carpet, and a dark glazed wall closing the view at the far end.
Seven meeting rooms open off this corridor. Keeping the partitions in clear glass from floor to head is what lets light from the far end reach the middle of the plan, which has no façade of its own.
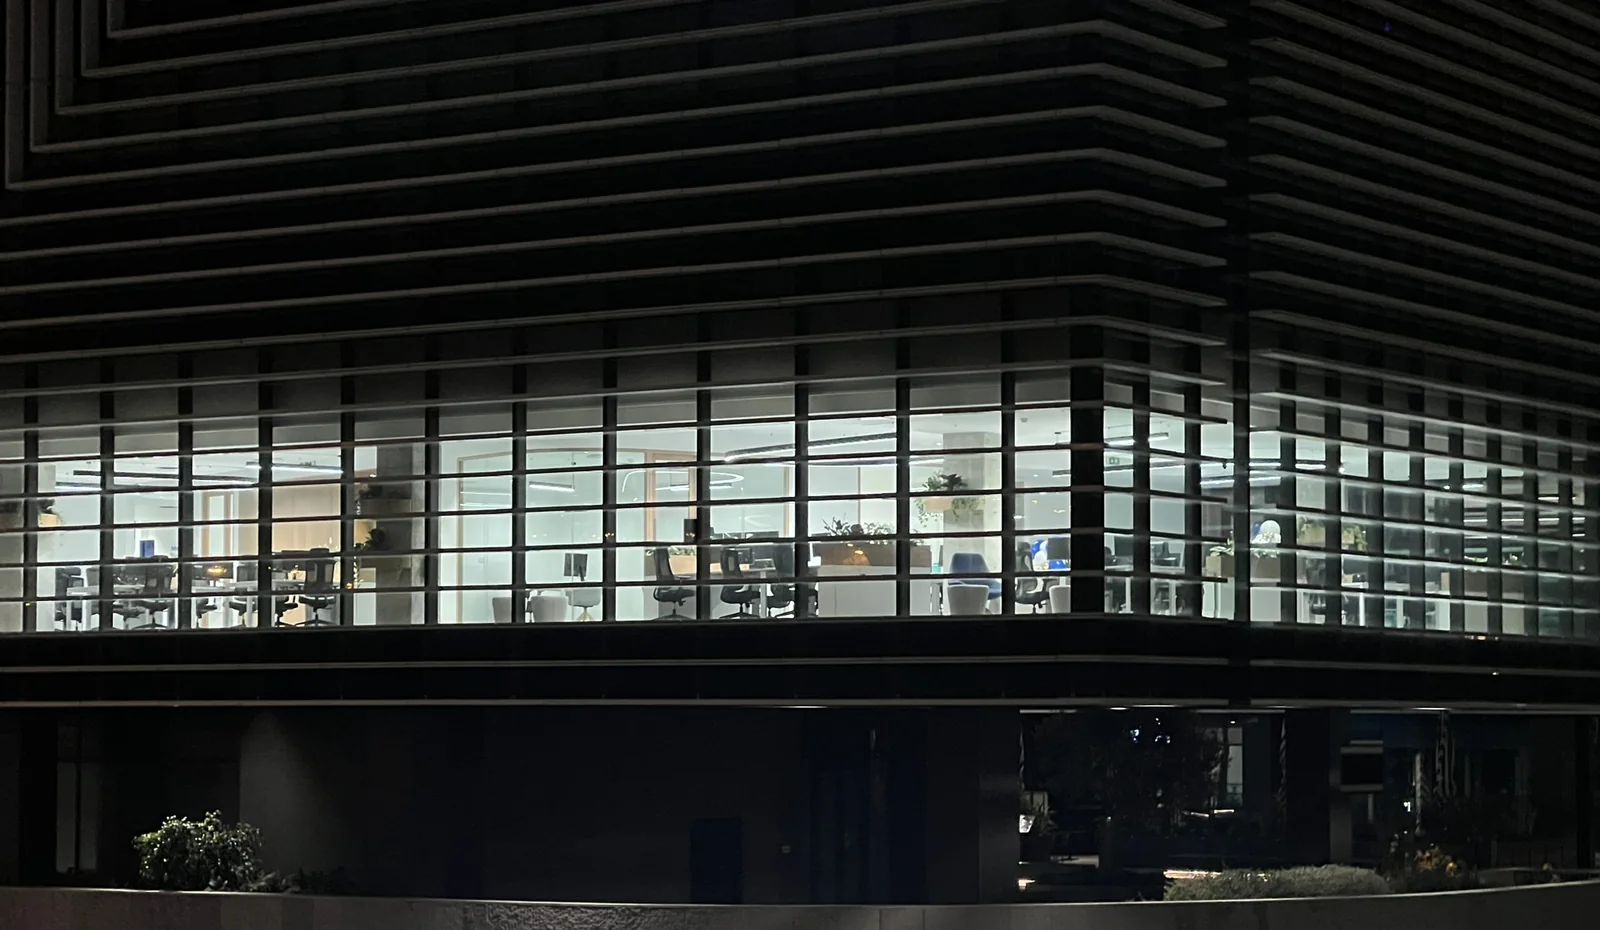
The office building from the street at night, its horizontal brise-soleil dark against the sky, one floor lit from within: rows of empty chairs, desks and glazed meeting rooms visible through the glazing.
The façade on the eve of handover, the floor closed and cleaned.
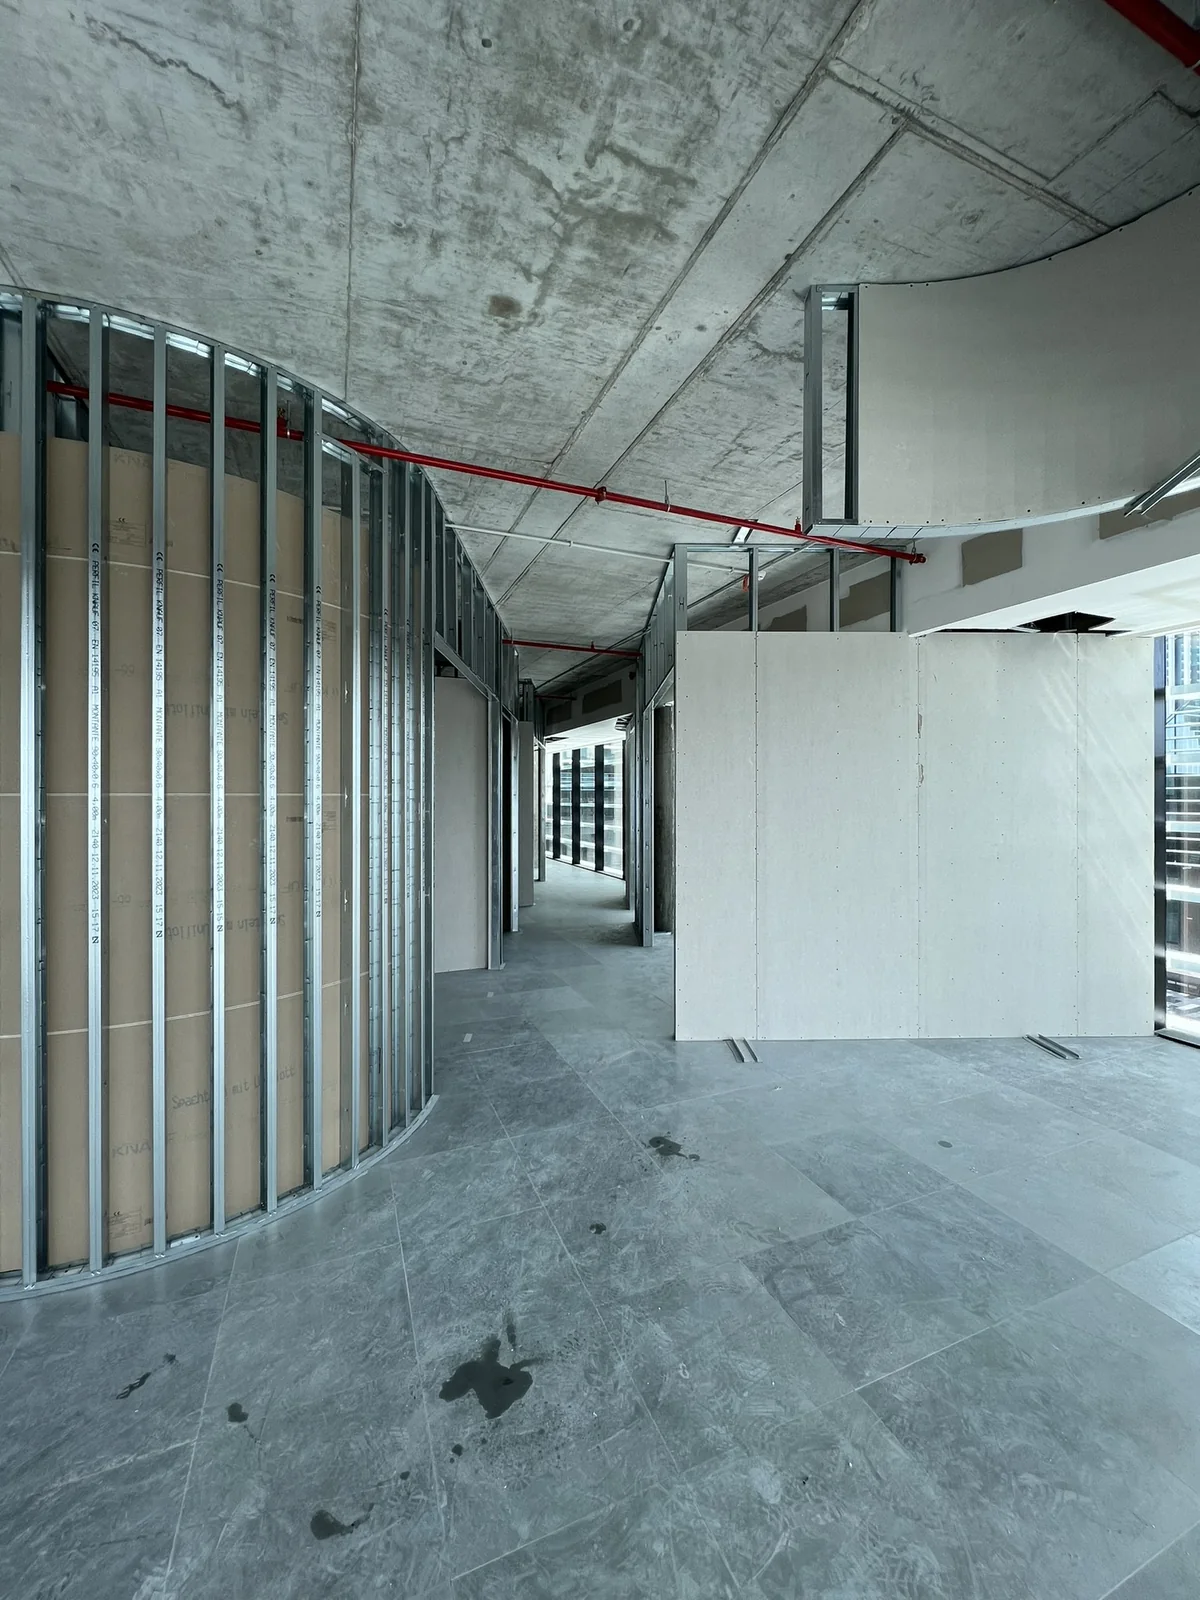
A curved partition framed in steel studs, seen along the curve, with services exposed in the ceiling above.
7 March. The curve, in steel studs. This is the moment it becomes real: a curved wall is a set-out job before it is a plasterboard job, and it is set out on the floor with a string and a radius.
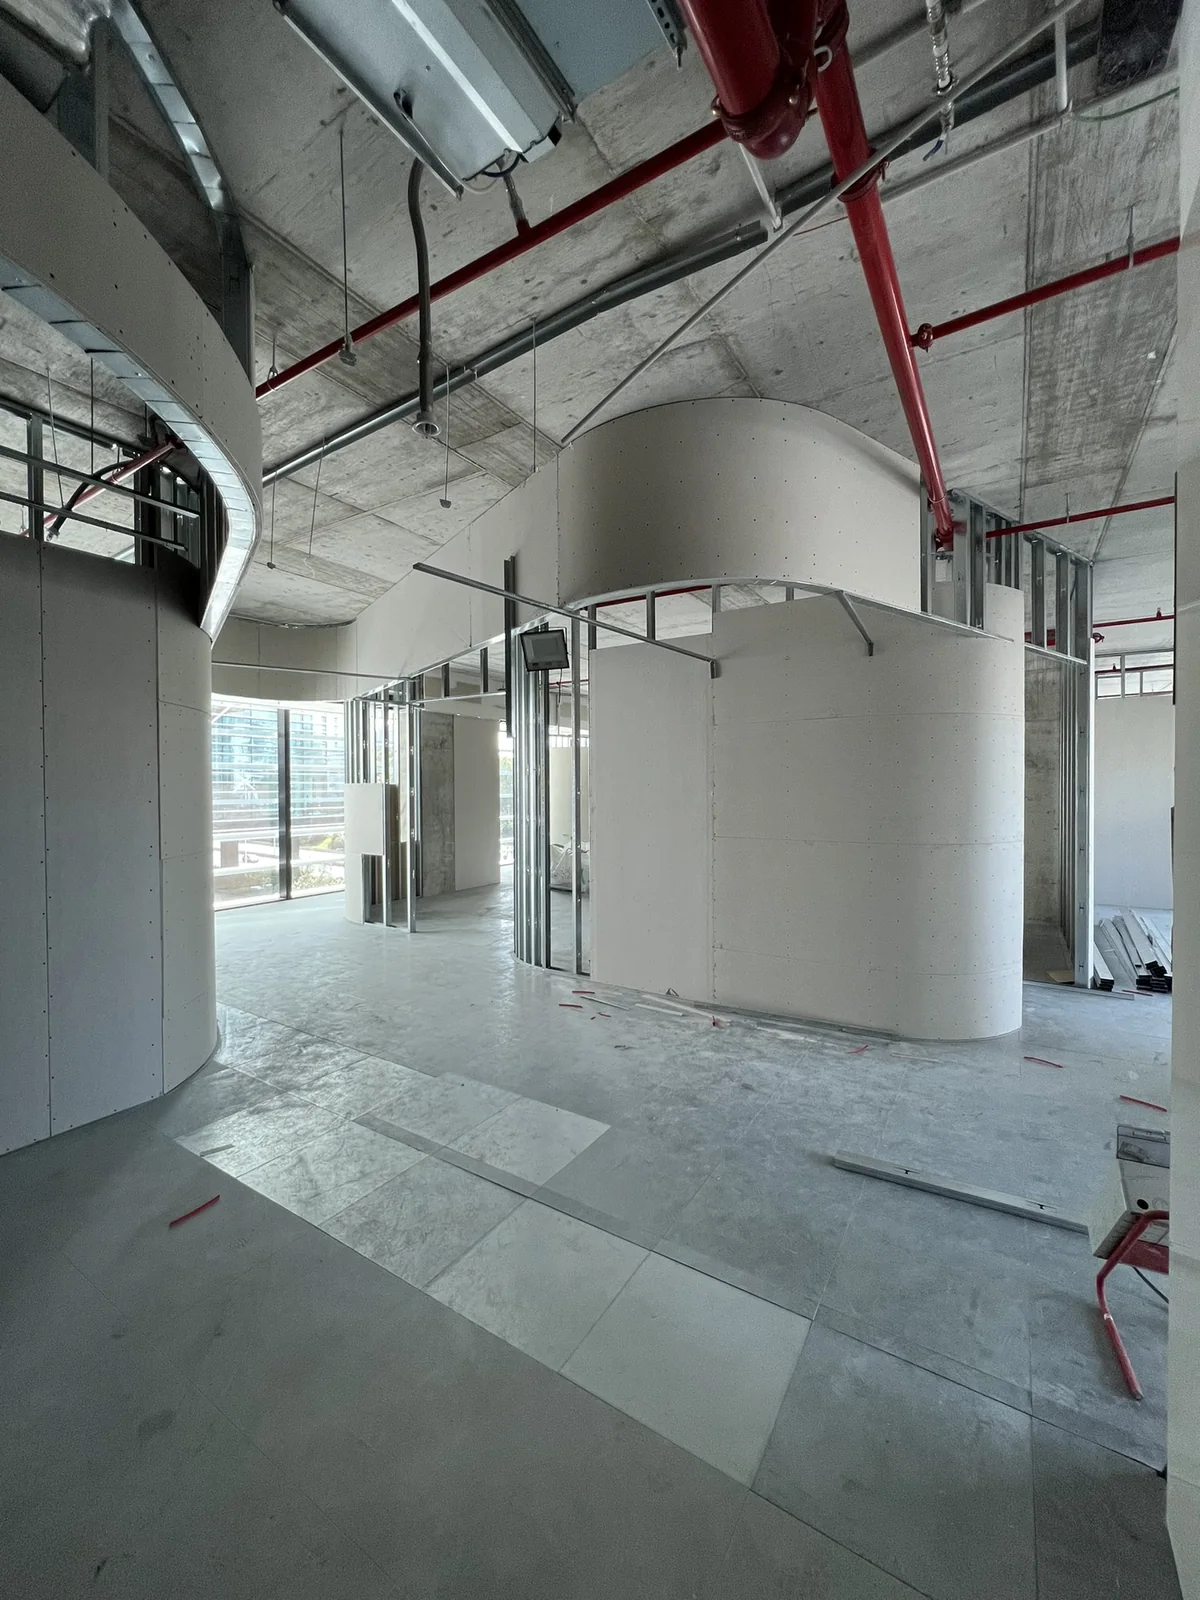
The same curved partition, now boarded and standing free on an open floor, with red sprinkler pipework overhead.
The same day, boarded. It stands free on the open floor, which is the only moment anyone sees it as an object rather than as a wall.
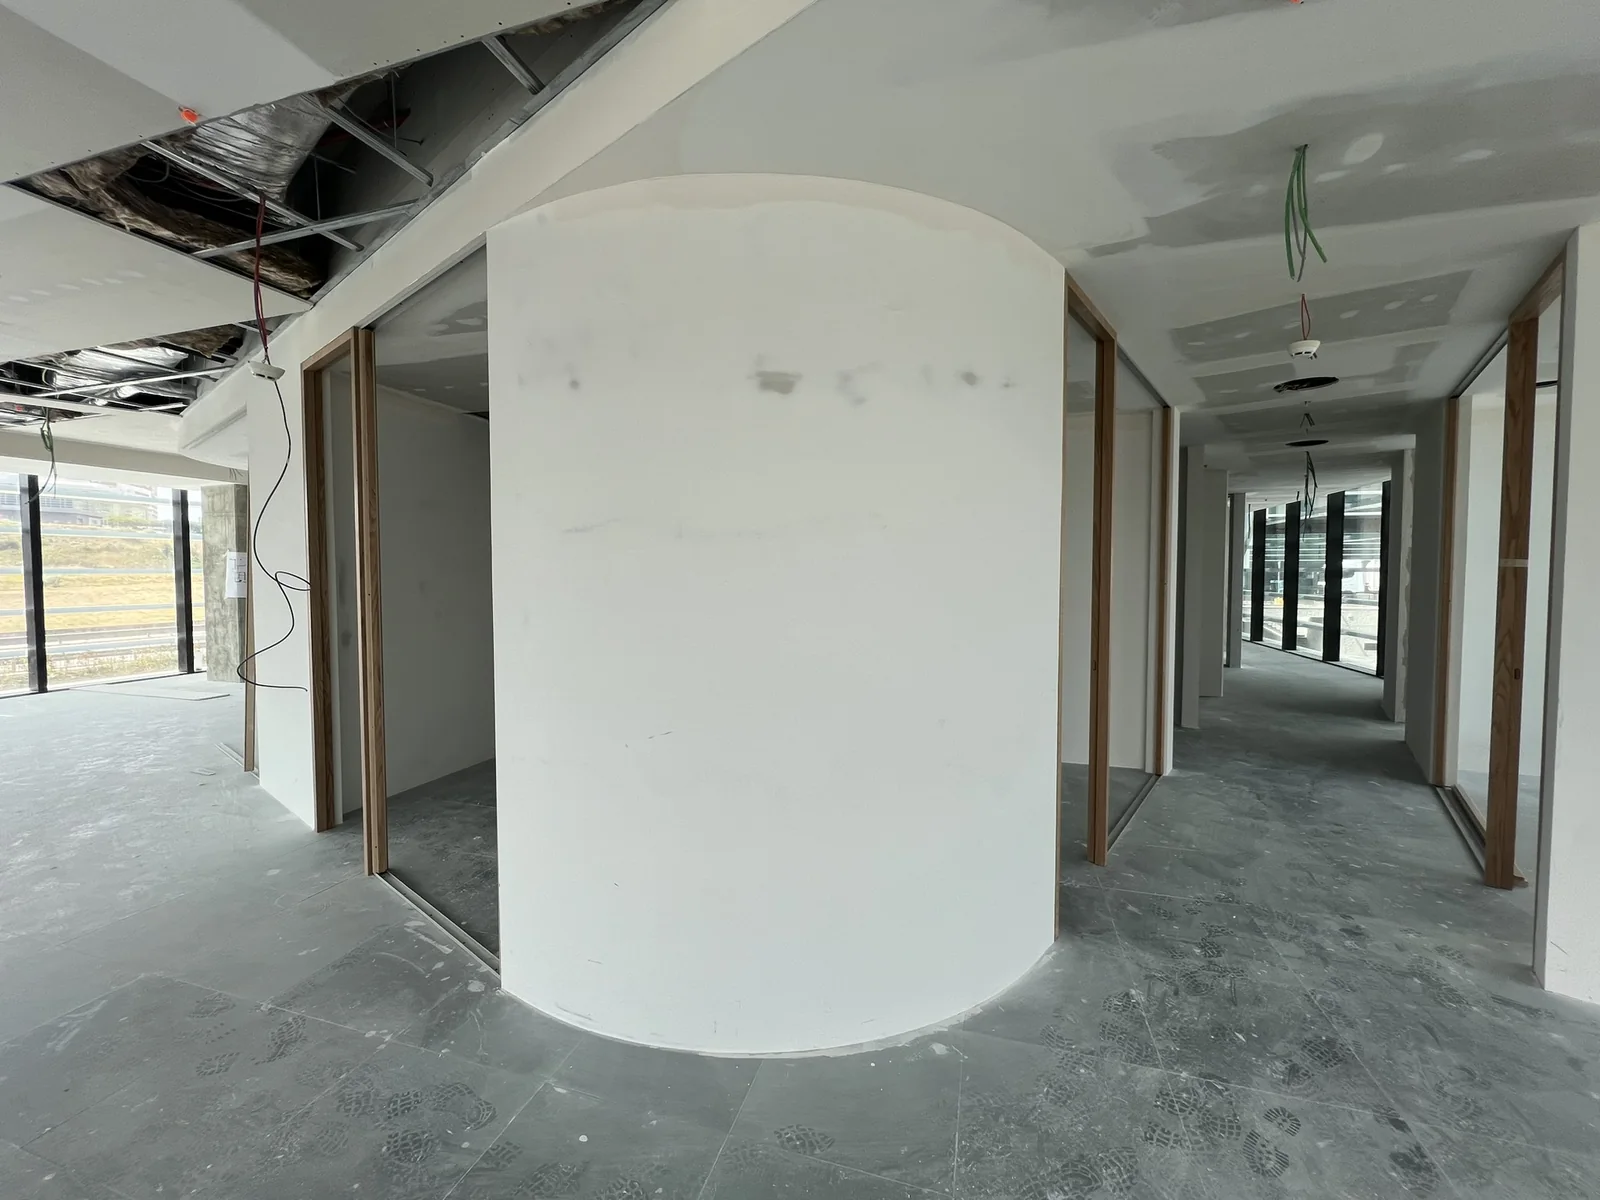
The curved wall finished in white plaster, with a corridor of framed doorways running past it.
4 June, the same wall. Three months from steel studs to this, and the radius is the one that was set out on the floor in March.
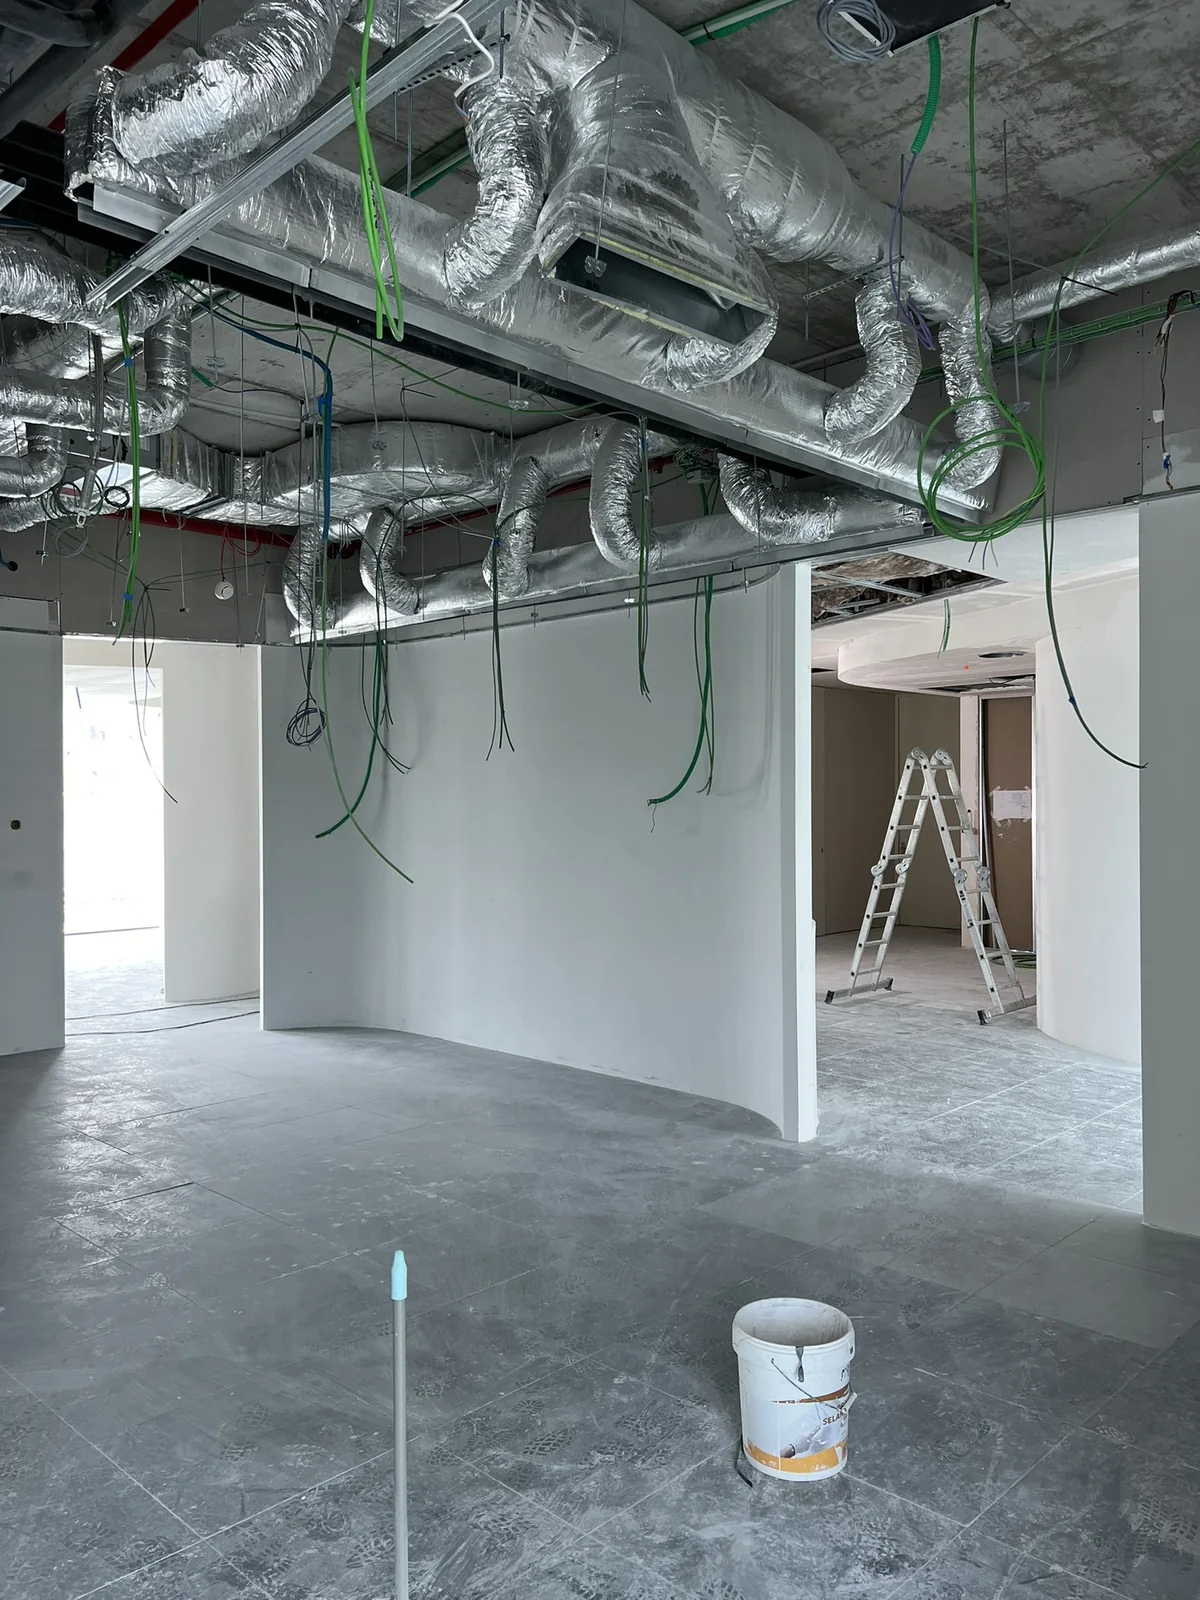
Insulated HVAC ducts running through an open ceiling void, with cabling dropped and a ladder against a partition.
4 June. The ceiling still open. Everything above the line — air, water, fire, power, data — was drawn in the same office as the wall below it, and coordinated before any of it was ordered.
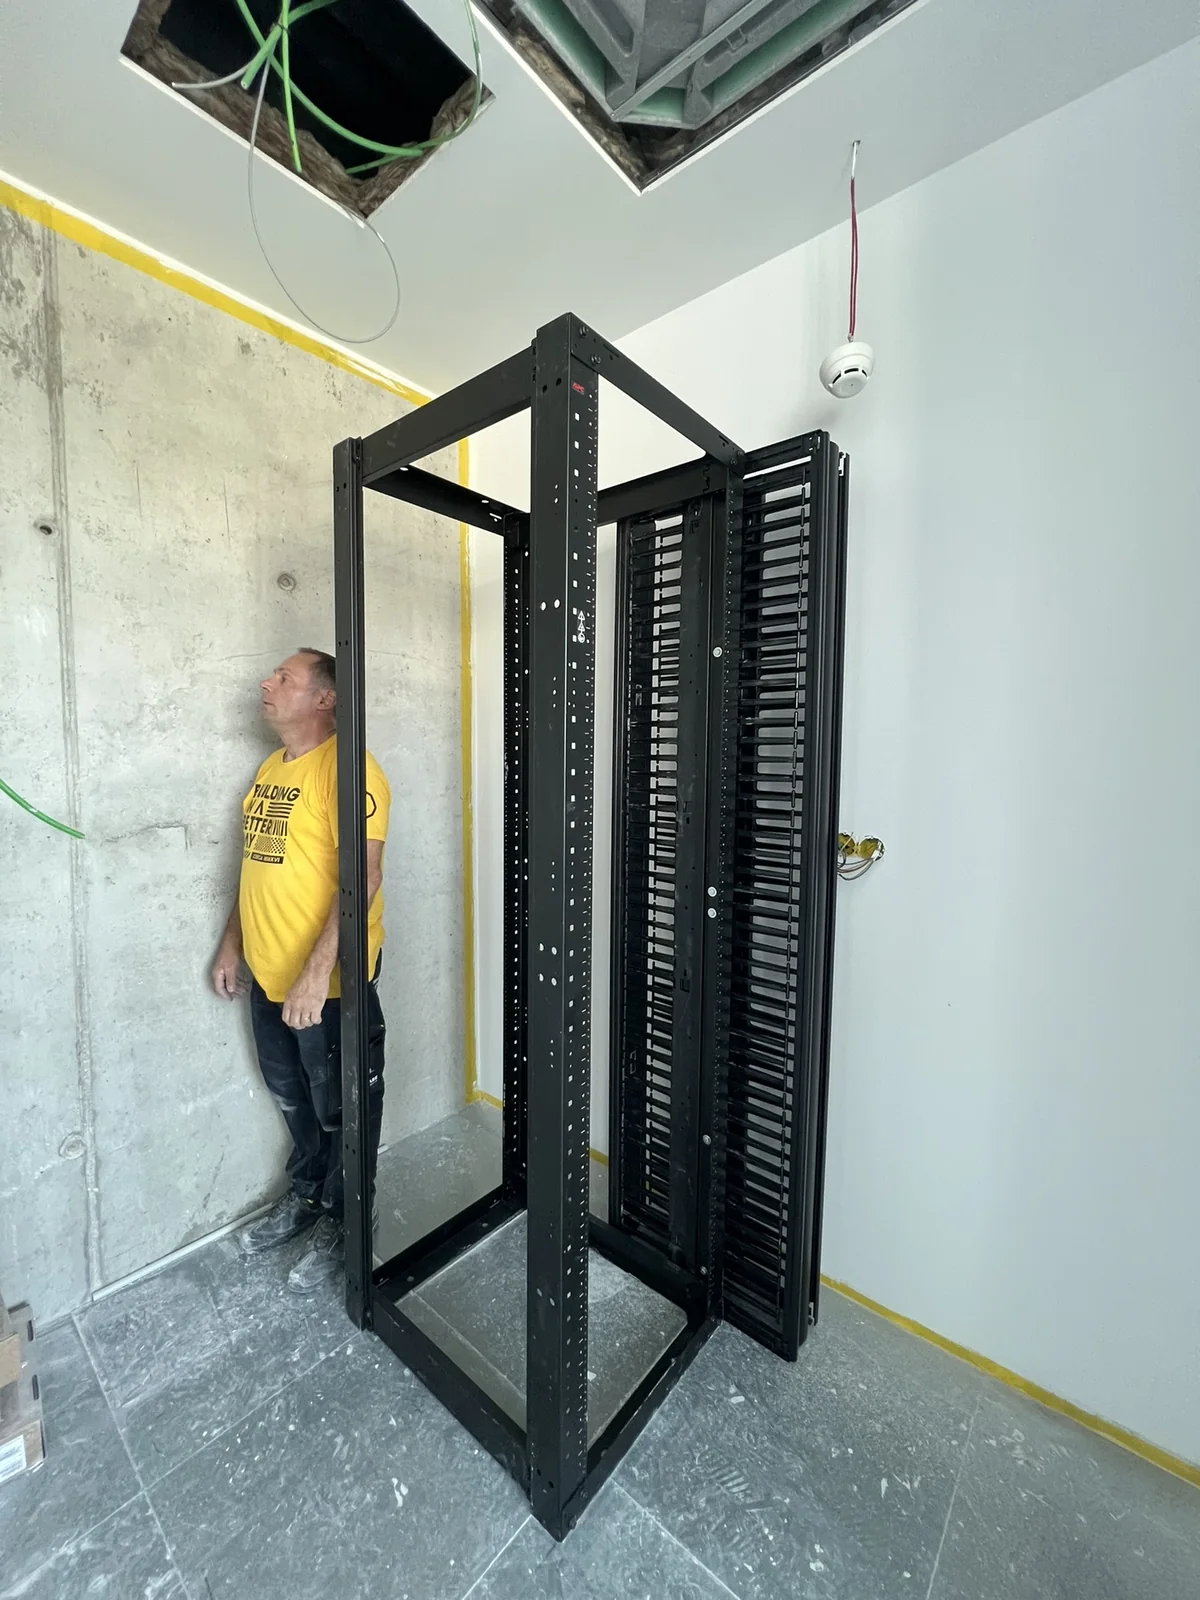
The bare rack frame standing in the middle of the room that will hold it, its louvred doors leaning alongside; the electrician stands against the wall checking the clearance left around it.
24 June, three weeks out. The rack before assembly, and the electrician checking the clearance left around it — that is what decides whether the room works.
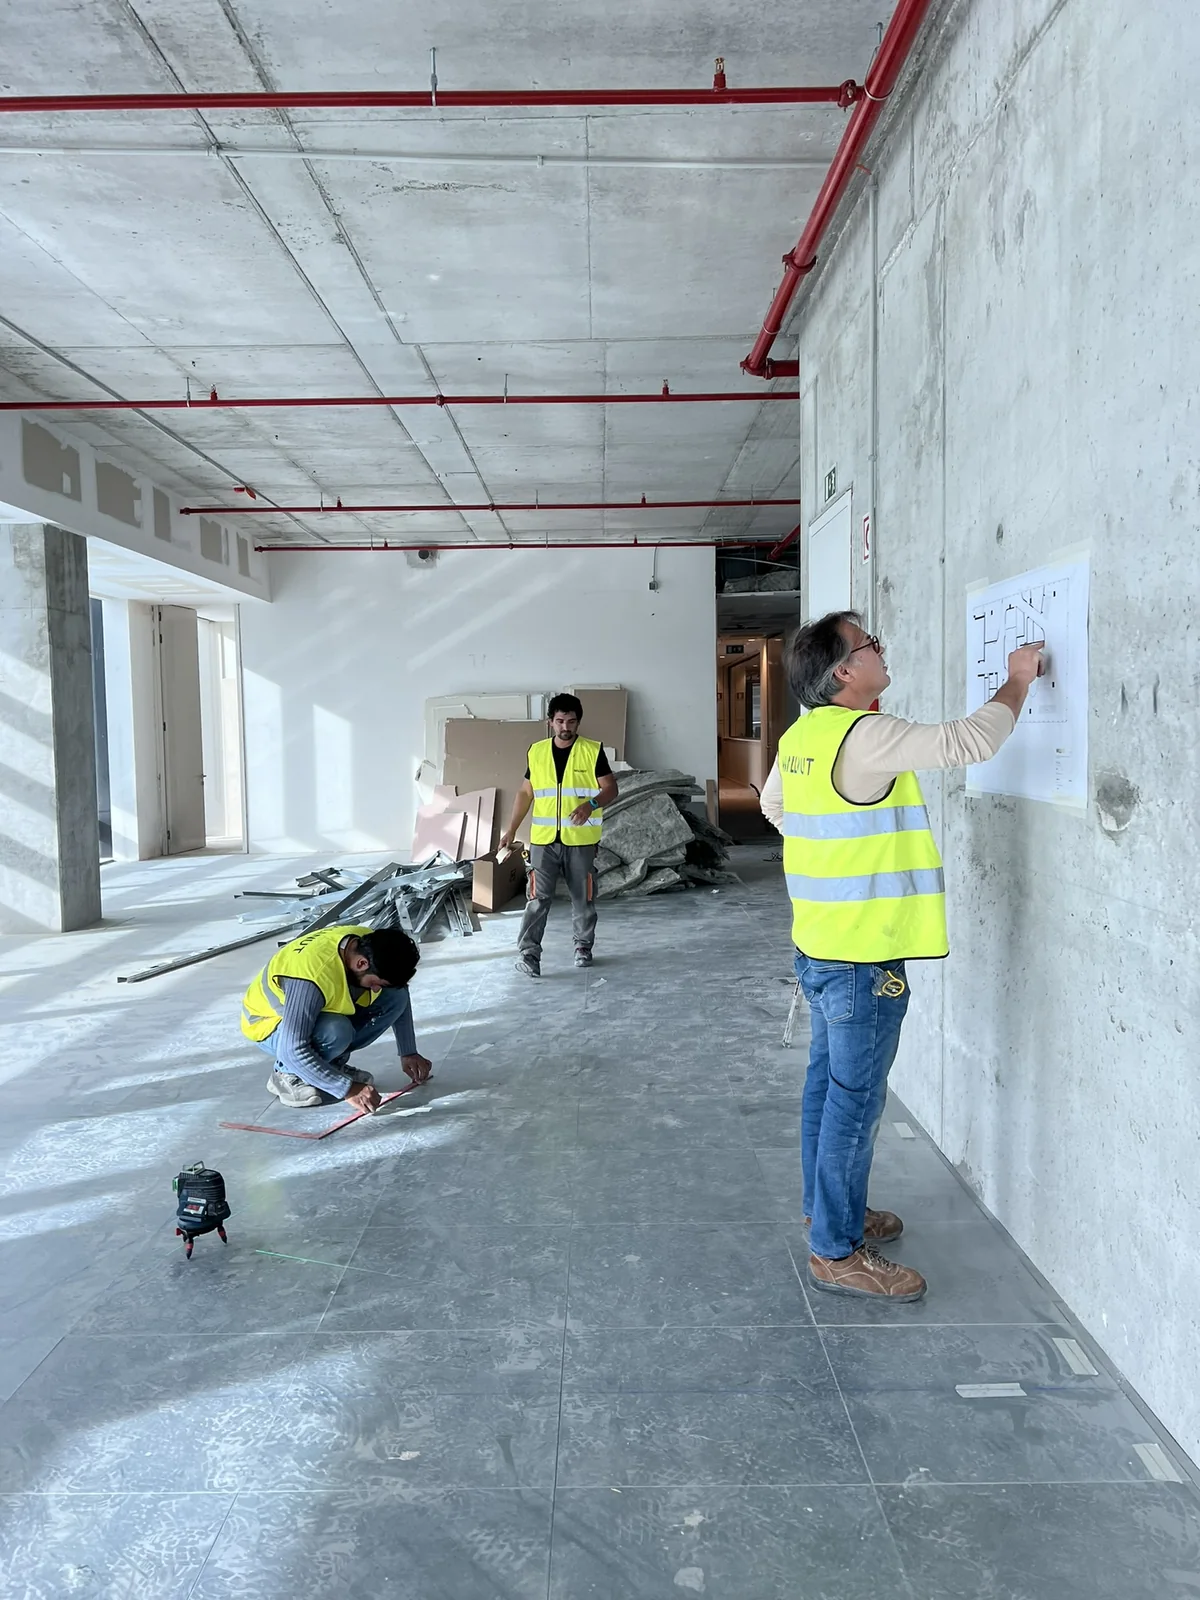
A man marking out on a bare concrete wall from a drawing, with two workers in high-visibility vests on the empty slab behind him.
21 February 2024. Setting out, by hand, on bare concrete. Nothing on this floor existed yet except the slab, the columns and the drawing in his other hand.

Other work

Reading note

On this page, 12 photographs of the work. We do not publish the client or the street. No costs, prices or margins are published.

More of our work

Every project here is written up the same way: what we were responsible for, what we were not, and the measurements behind both.

Have a building to fit out?

This one was ours end to end — drawings, site and handover. Tell us where yours is, roughly how big, and when you need it working.