Cerro d’Águia: a house on dry-stone terraces
654.Cerro D’Águia 02 · Private house · Albufeira, Algarve · In design
The project
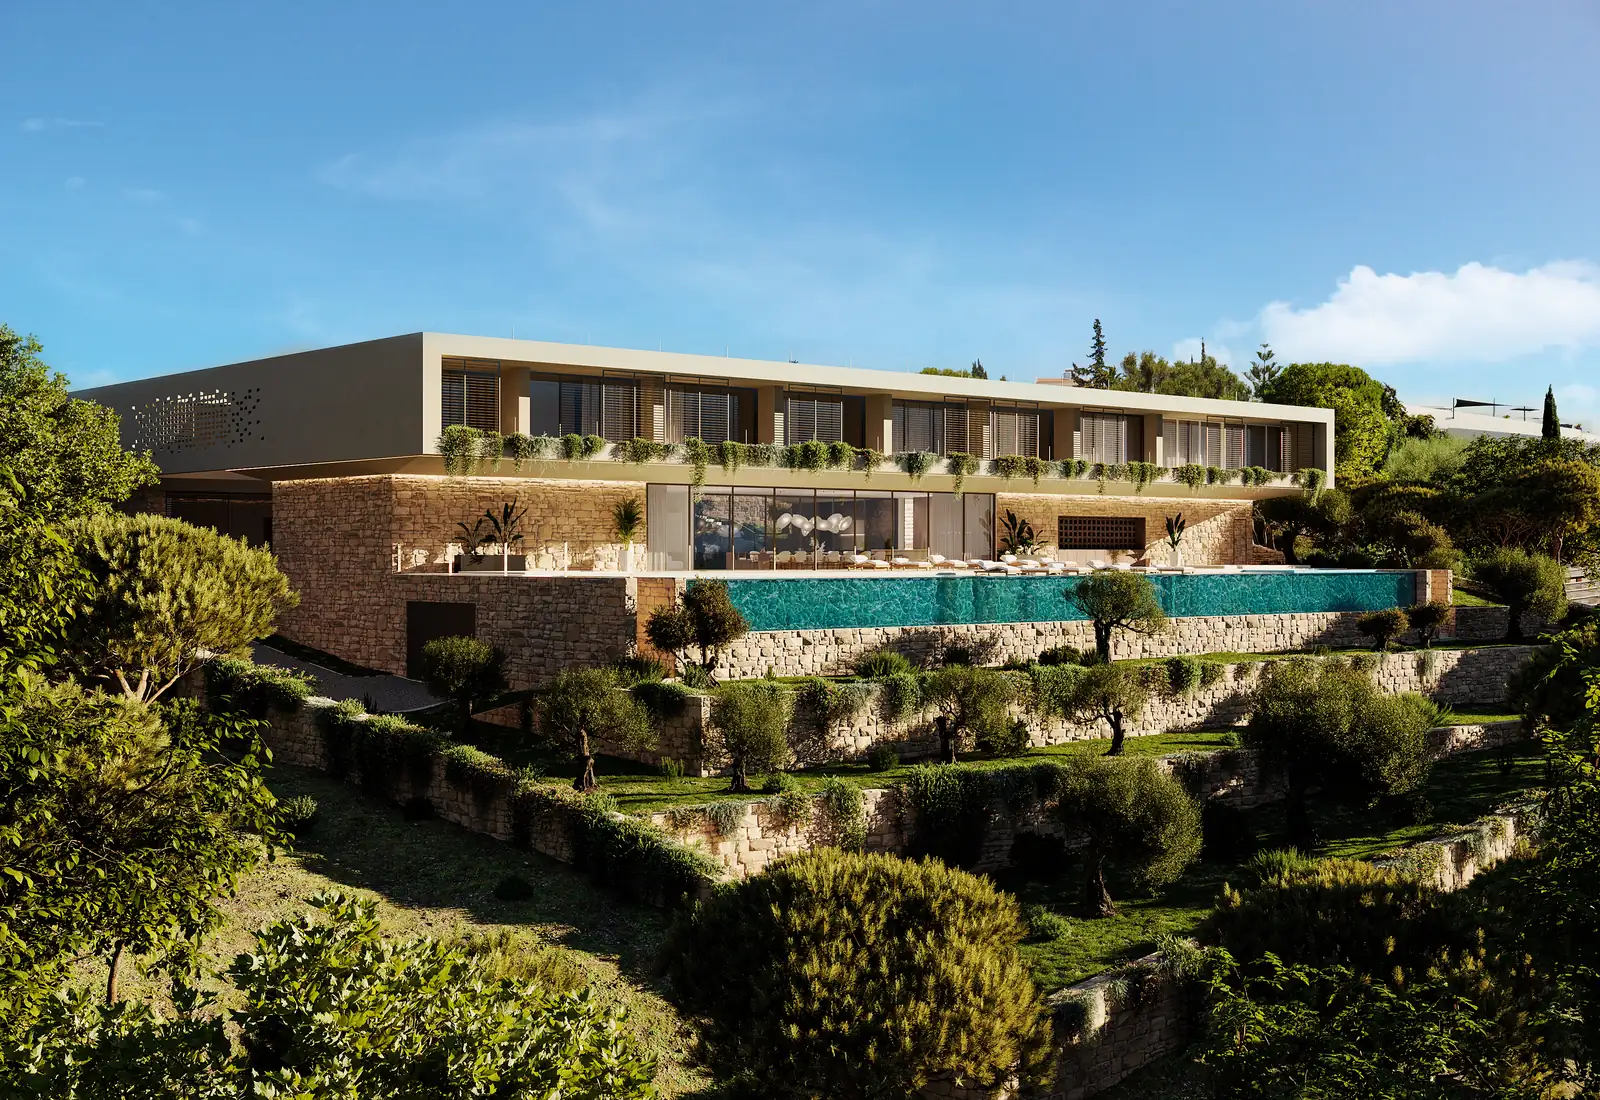
A house of more than 2 000 m² above the sea in Albufeira, carried on dry-stone terraces that absorb the slope and hide the parking. In licensing.
What we were responsible for
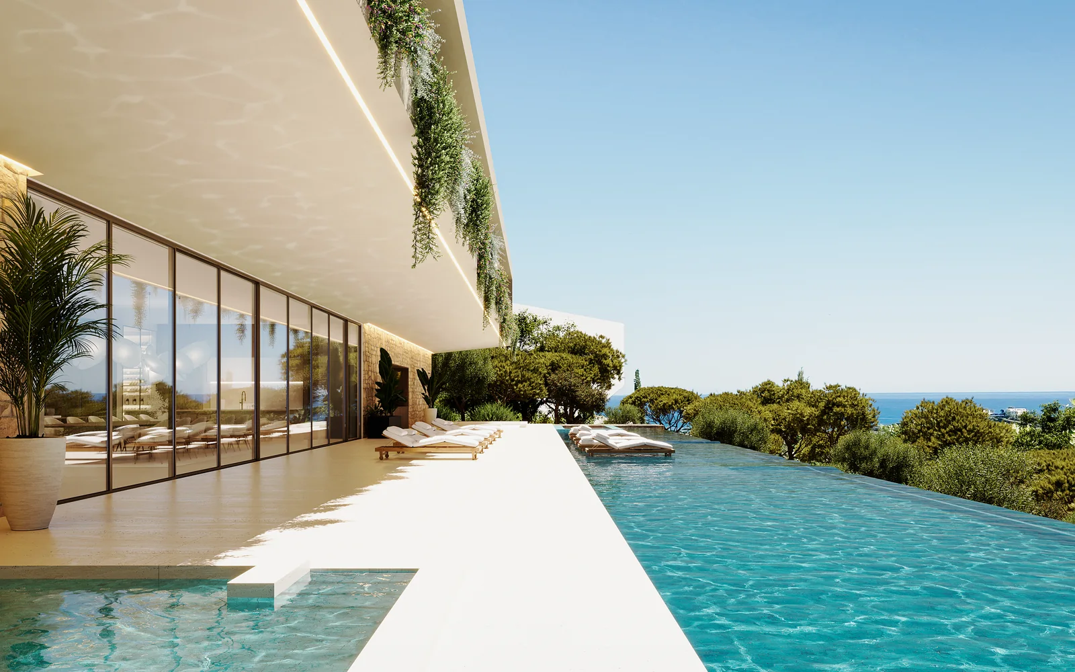
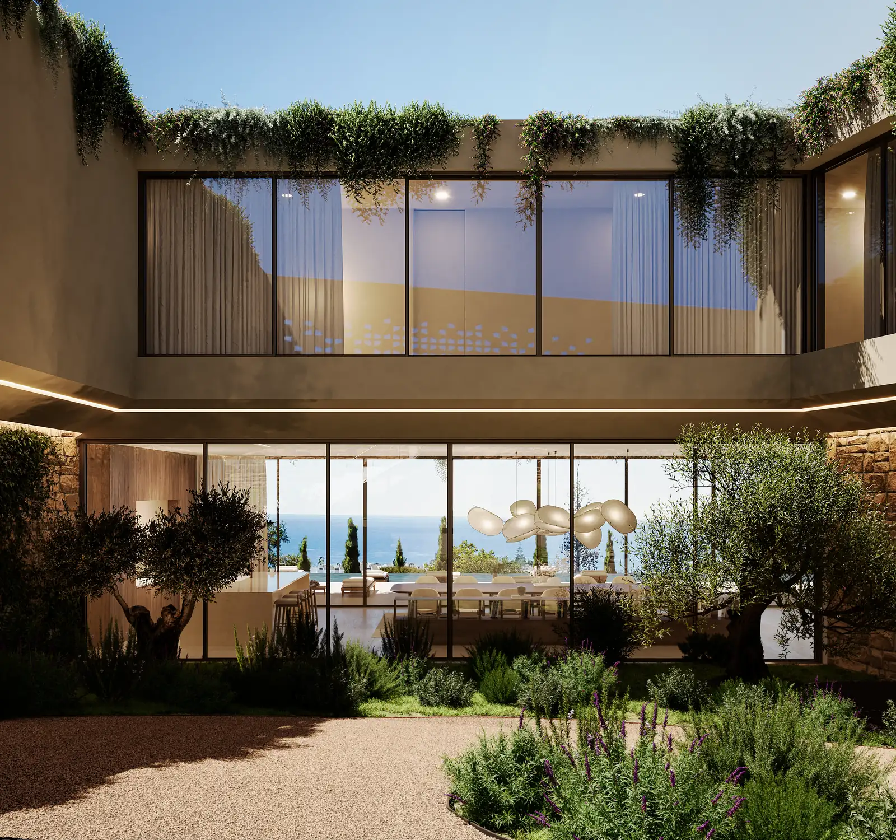
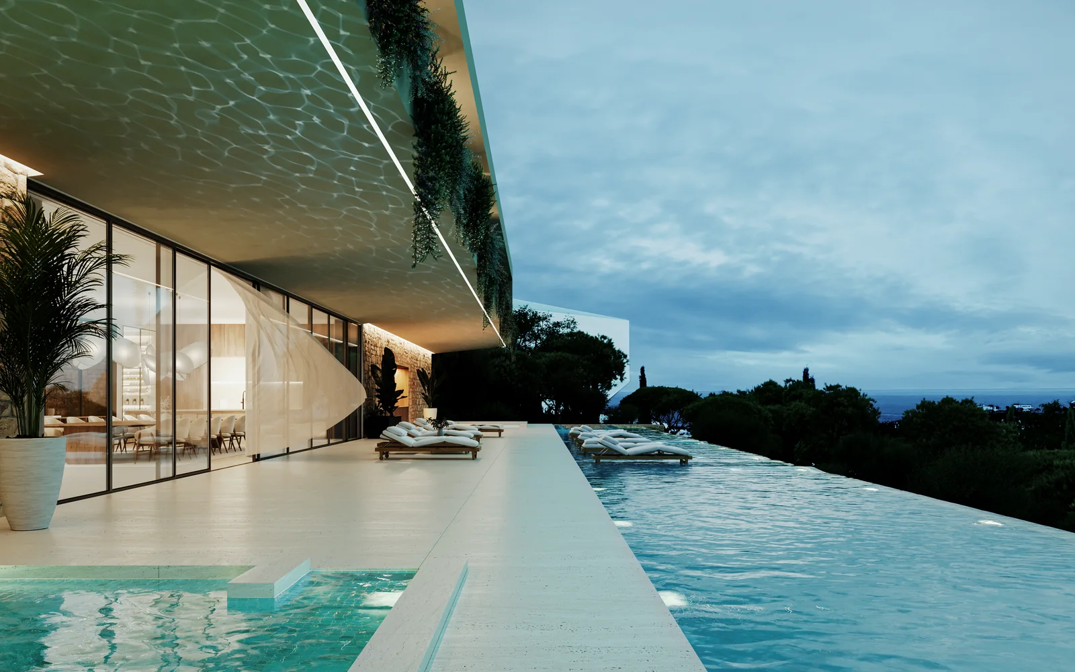
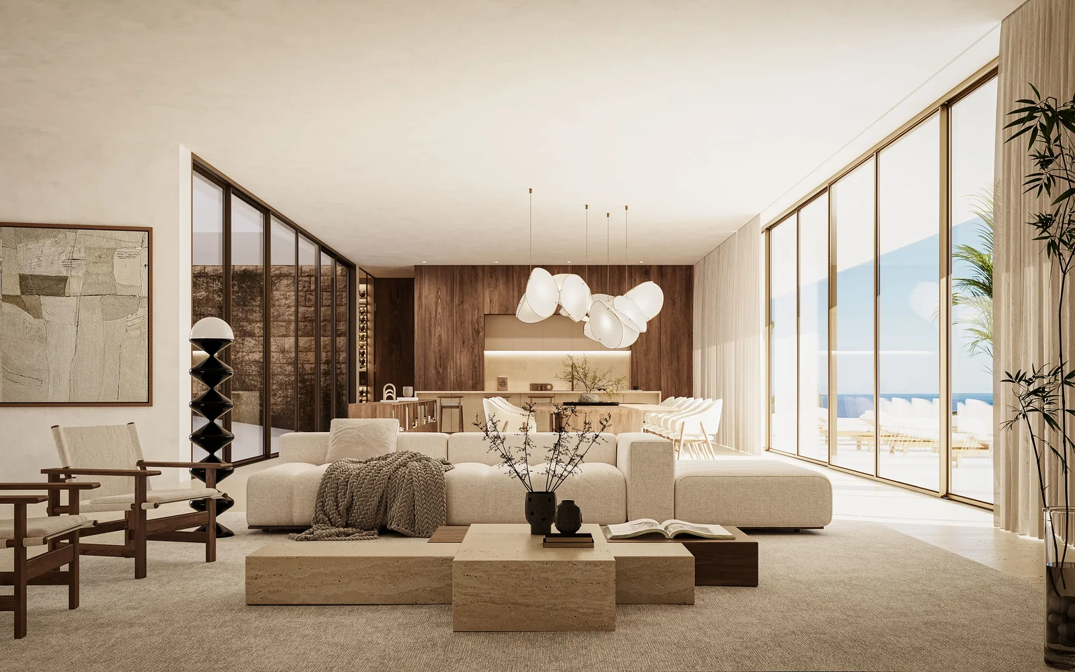
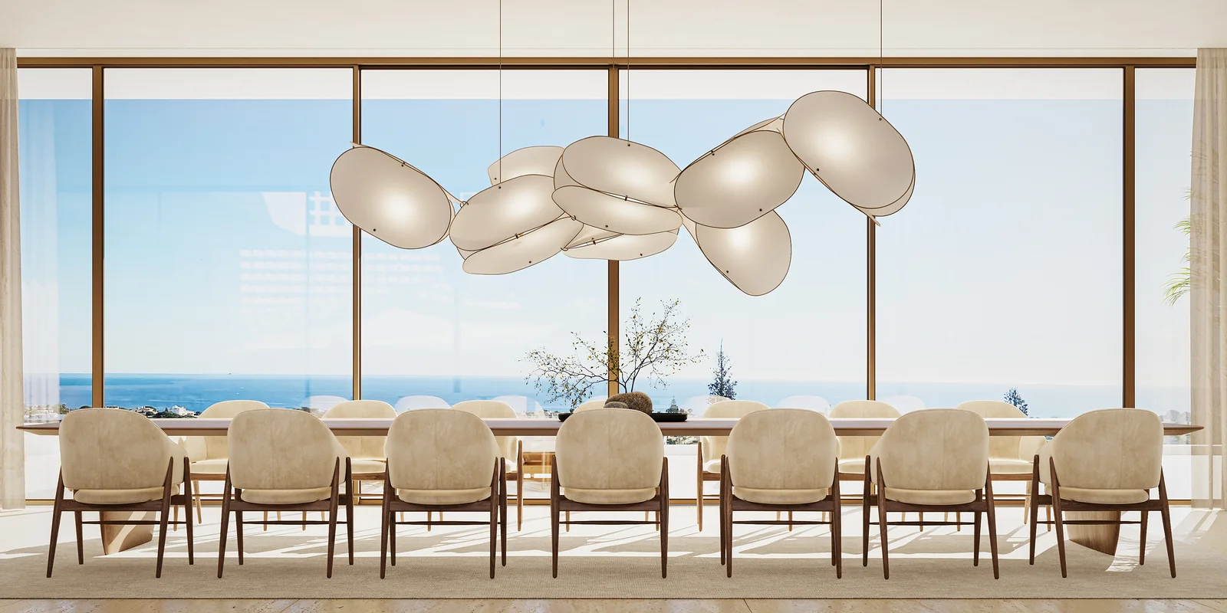
A house of more than 2 000 m² built on a falling site above the sea, held by a base of dry-stone terraces that does most of the work: it takes up the slope, hides the parking, and leaves a single long horizontal volume on top with a green roof over it. The plot allows 1 120 m² of footprint and 2 241 m² of construction; the basement holds the cars, which under the local regulation may exceed the footprint because it sits below the access road. Inside, the plan runs east to west so that the living room, the dining room and the pool all face the same horizon. The commission is the architecture and the engineering, under one design contract, and it is in licensing.
Who built it
WALLNUT was responsible for the design. No construction contract has been awarded — and the work can go to site with us, under a single contract.
What this does not include
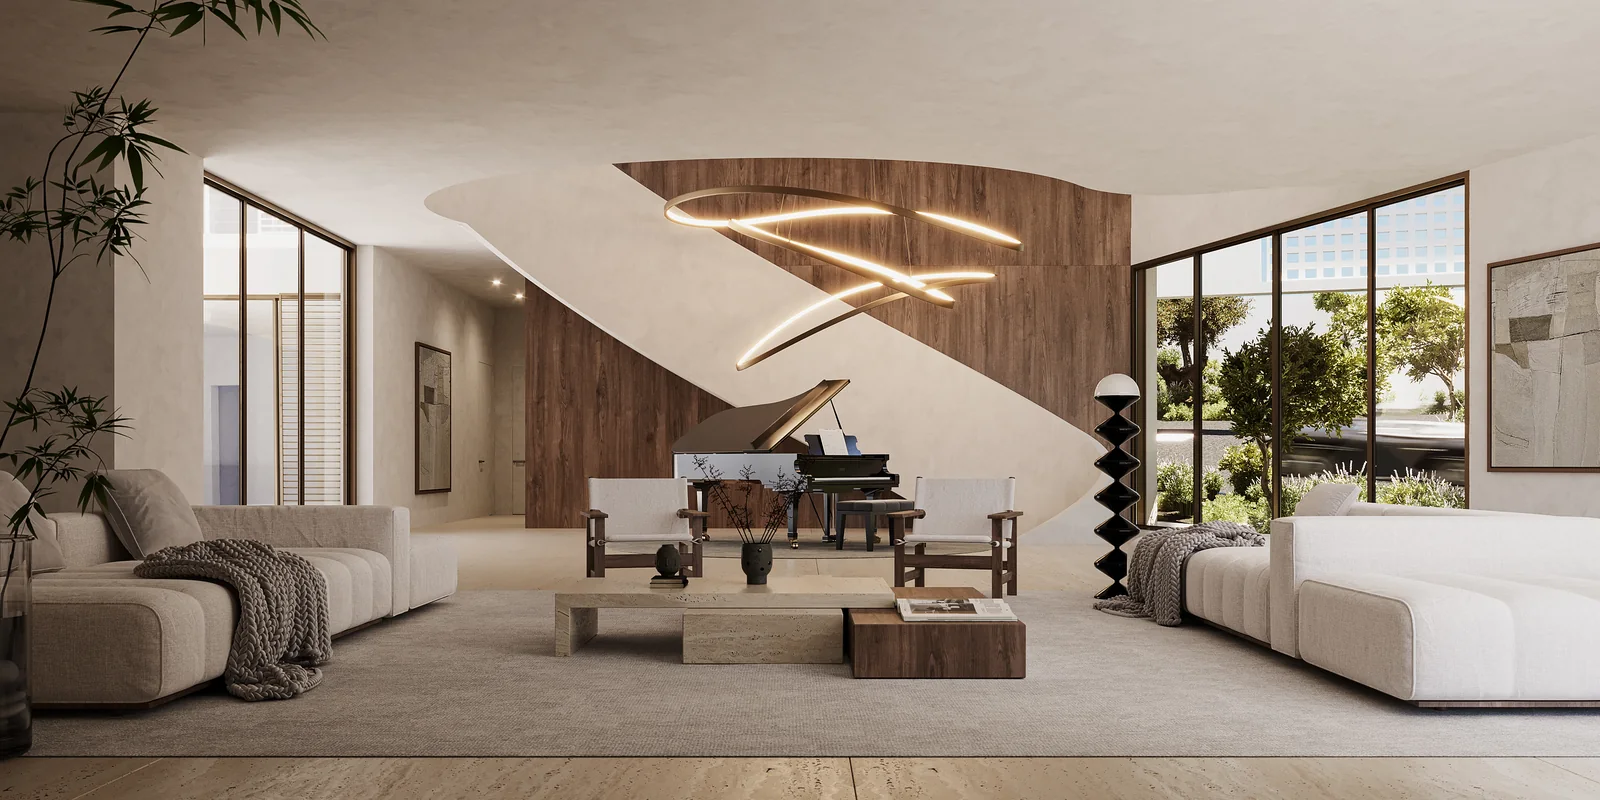
Aerial views of this house are not published because they show neighbouring houses in detail. The application is still running at the council and nothing is built. The piano in the renders is a prop. The construction contract has not been awarded.
Verified facts
- Gross floor area
+2 000 m² - Plot
3 735,50 m² - Maximum footprint the plot allows
1 120,65 m² — a coefficient of 0,30 - Maximum construction the plot allows
2 241,30 m² — a coefficient of 0,60 - Levels above ground
2 plus a basement for parking - Status
— in licensing, answering council queries since December 2024
Images
Other work
- A house lifted so the view stays whole — Vilamoura
Five-bedroom house with a pool - Cerro d’Águia: the house that stands up
Private house - Loja Hagra: a showroom built around seven shipping containers
Retail and showroom
Reading note
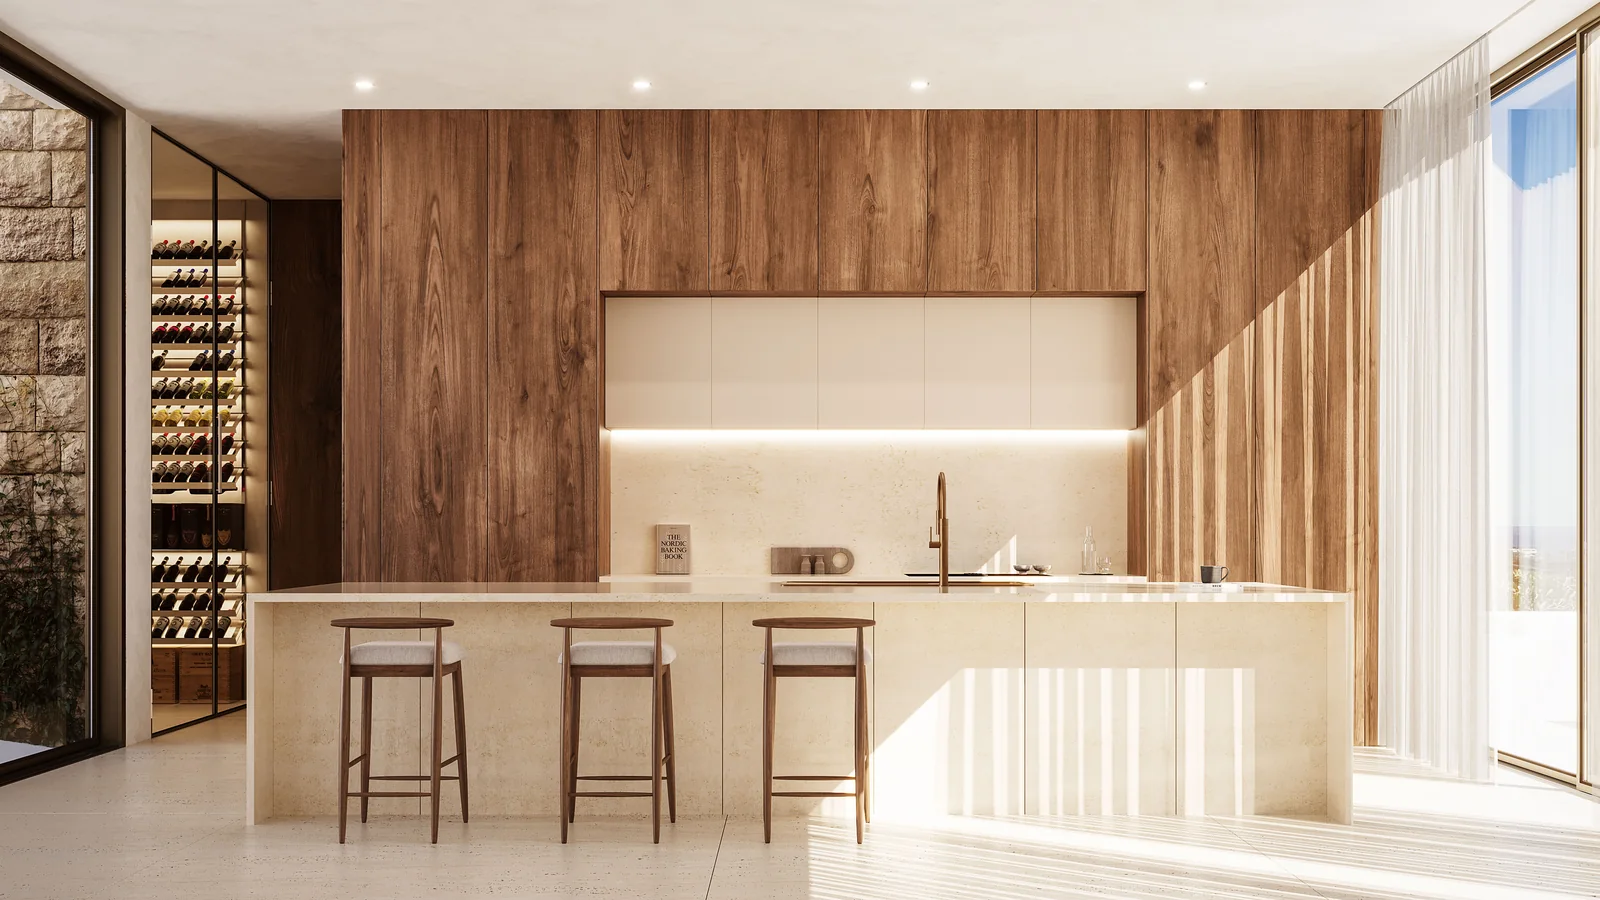
On this page, 8 renders of the design. None of it is a photograph: there is nothing yet to photograph. The furniture and art in the renders show the design intent; they are not a specification. We do not publish the client. No costs, prices or margins are published.