A house lifted so the view stays whole — Vilamoura
577.Vilamoura · Five-bedroom house with a pool · Vilamoura, Algarve · In design
The project
A five-bedroom house in Vilamoura whose whole idea is one move: lift the volume so that parking, plant and storage go underneath, and drop the pool a level so nothing stands between the rooms and the horizon. Preliminary study, architecture only; never built.
What we were responsible for
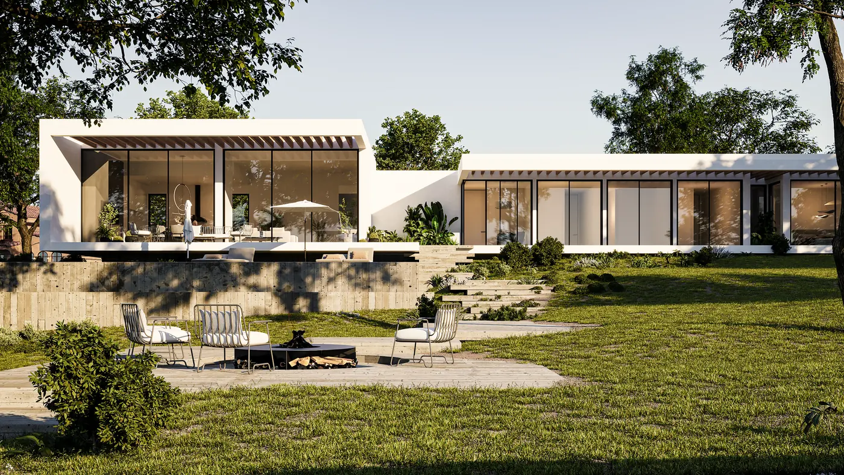
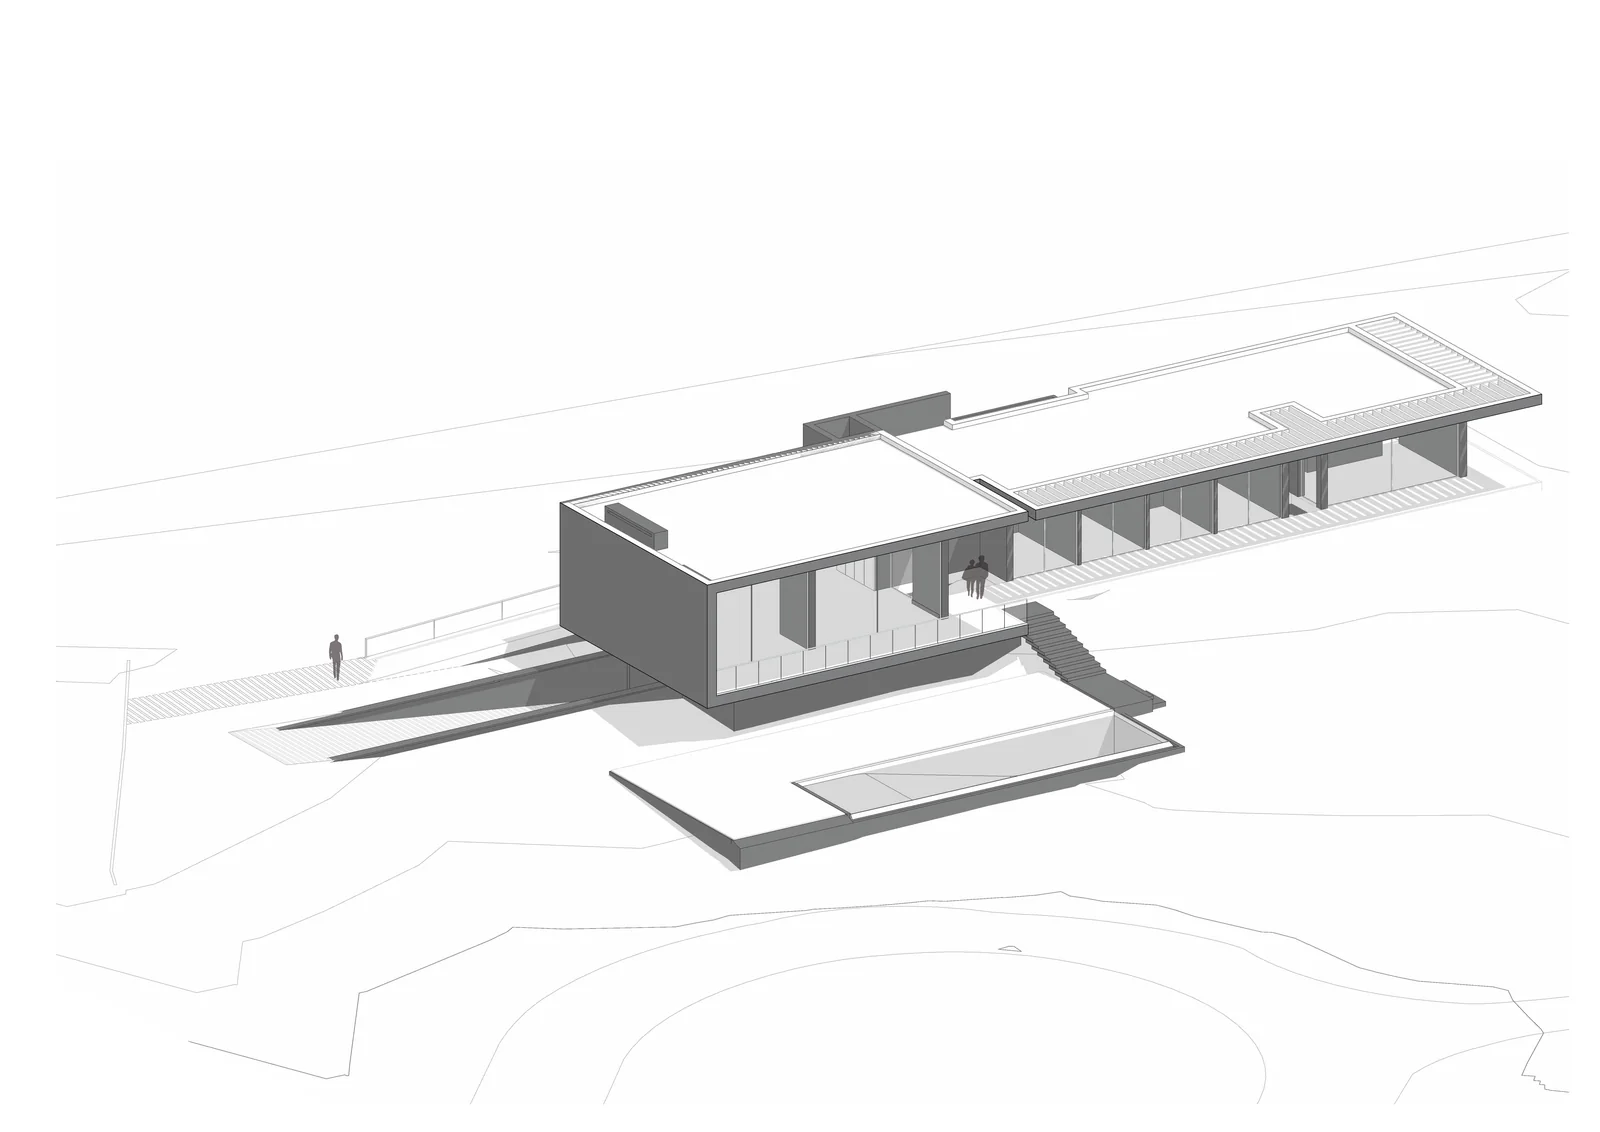
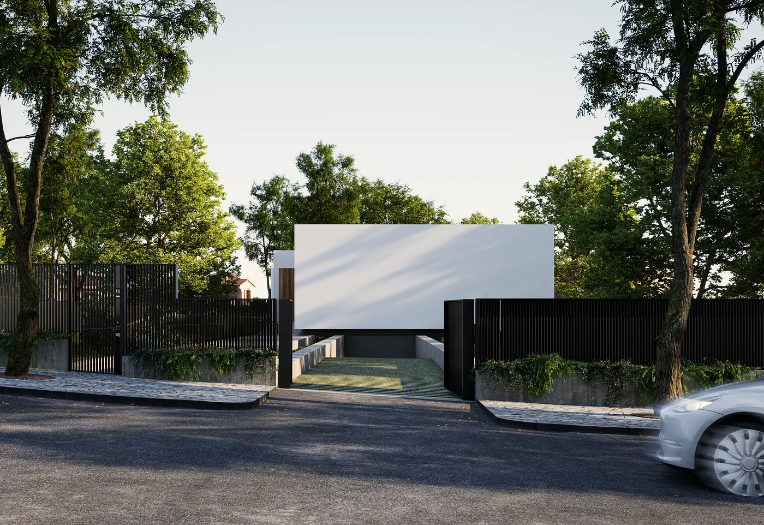
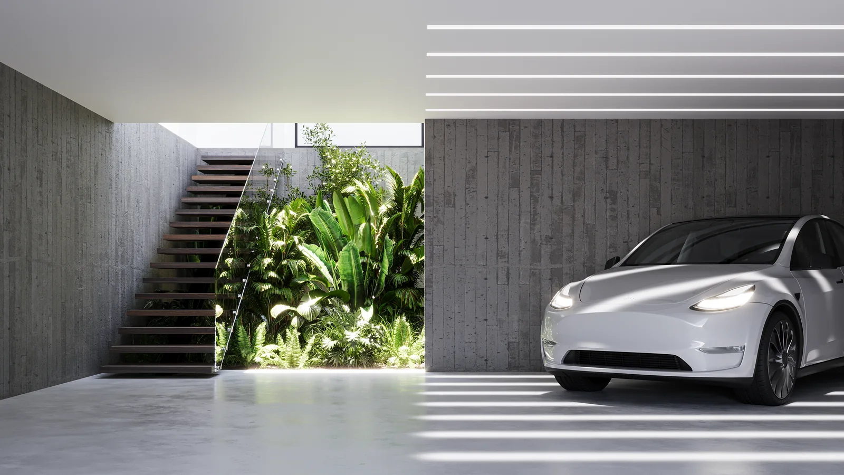
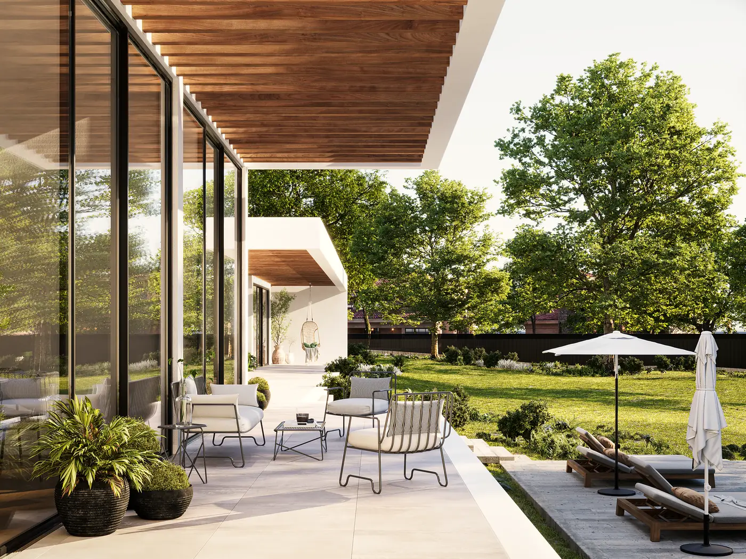
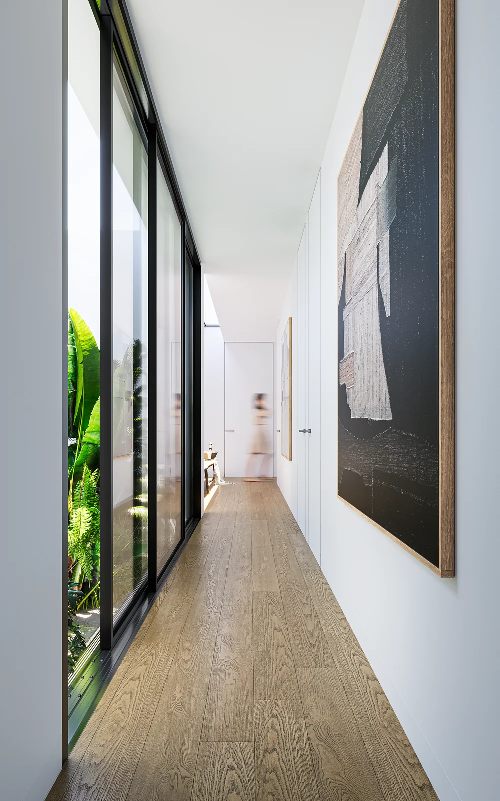
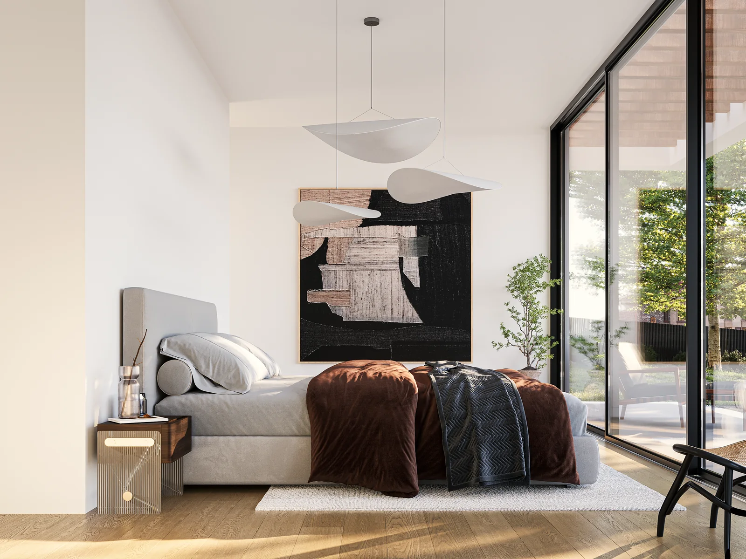
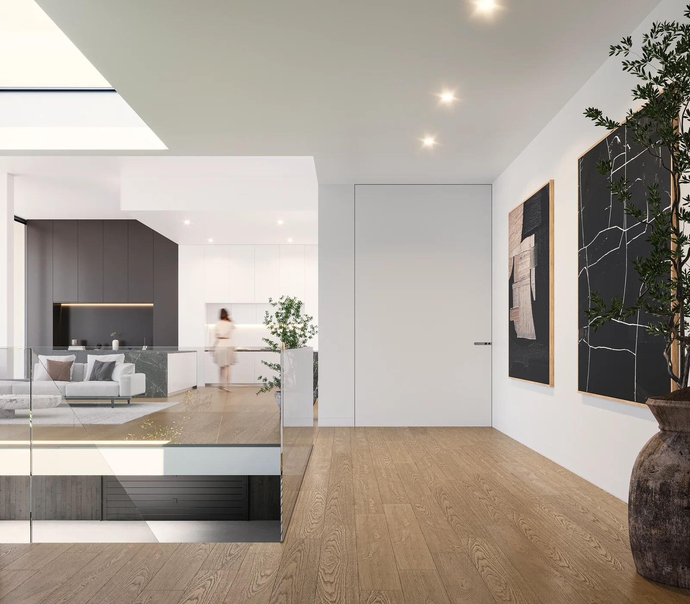
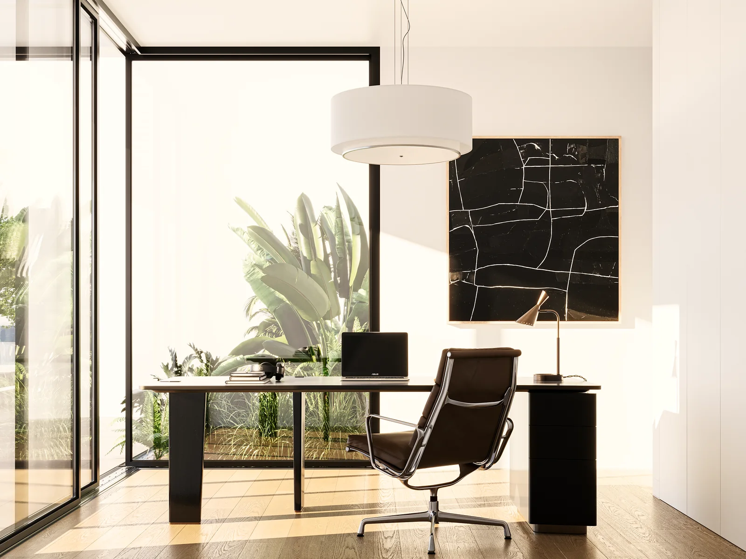
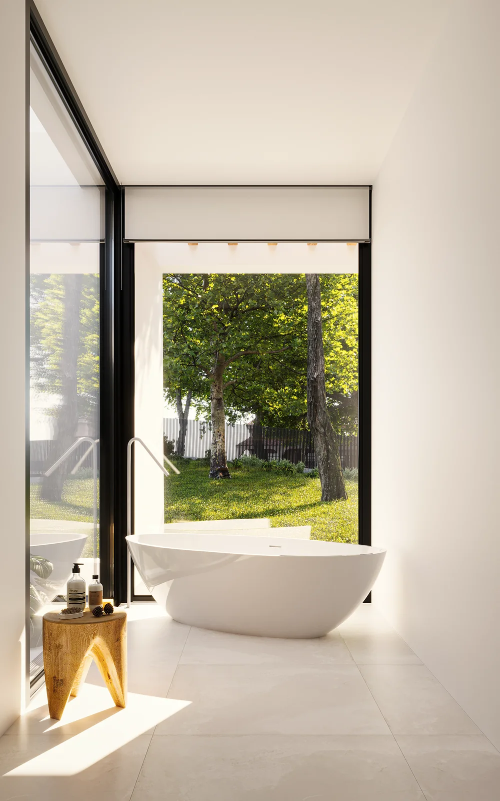
A flat plot with one thing worth having: an open view to the south. Everything else about the brief — five bedrooms, a pool, parking, plant, storage — is the kind of programme that usually eats that view, either by spreading across the ground or by parking a garage where the horizon was. The scheme does neither. The house is a single rectangular volume with every room facing south behind a shaded glass façade, and it is lifted just enough for a basement to take the cars, the plant and the storage under it. The pool then sits forward of the house and one level down, so that from inside, the water reads against the landscape and not against a wall. Preliminary study, architecture only.
Who built it
WALLNUT was responsible for the design. The commission ended at that stage and the work was never built.
What this does not include
Our commission stopped at the preliminary architectural study: no engineering, no licensing, no execution design and no construction. The house as drawn does not exist, and will not. The exploded axonometric is a drawing from that study, like everything else here.
Verified facts
- Floor area
740 m² - Bedrooms
5 bedrooms - Levels above ground
1 level, over a basement - Stages completed
1 preliminary study; not licensed - Disciplines contracted
1 architecture only - Bedrooms facing south
5 of five, behind a shaded façade - Year of the study
2021 study
Images
Other work
- Cerro d’Águia: a house on dry-stone terraces
Private house - Cerro d’Águia: the house that stands up
Private house - Loja Hagra: a showroom built around seven shipping containers
Retail and showroom
Reading note
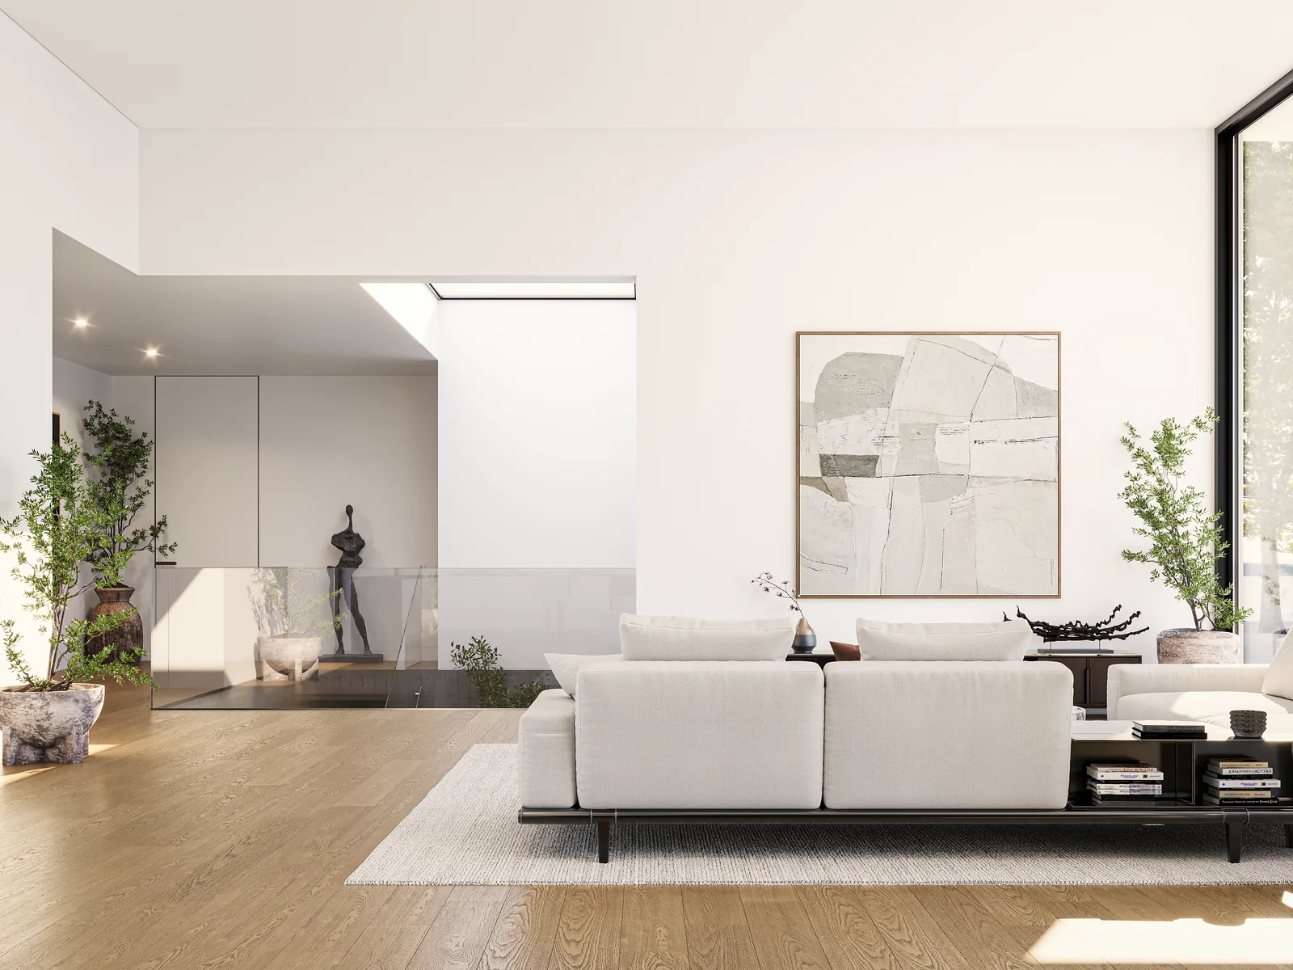
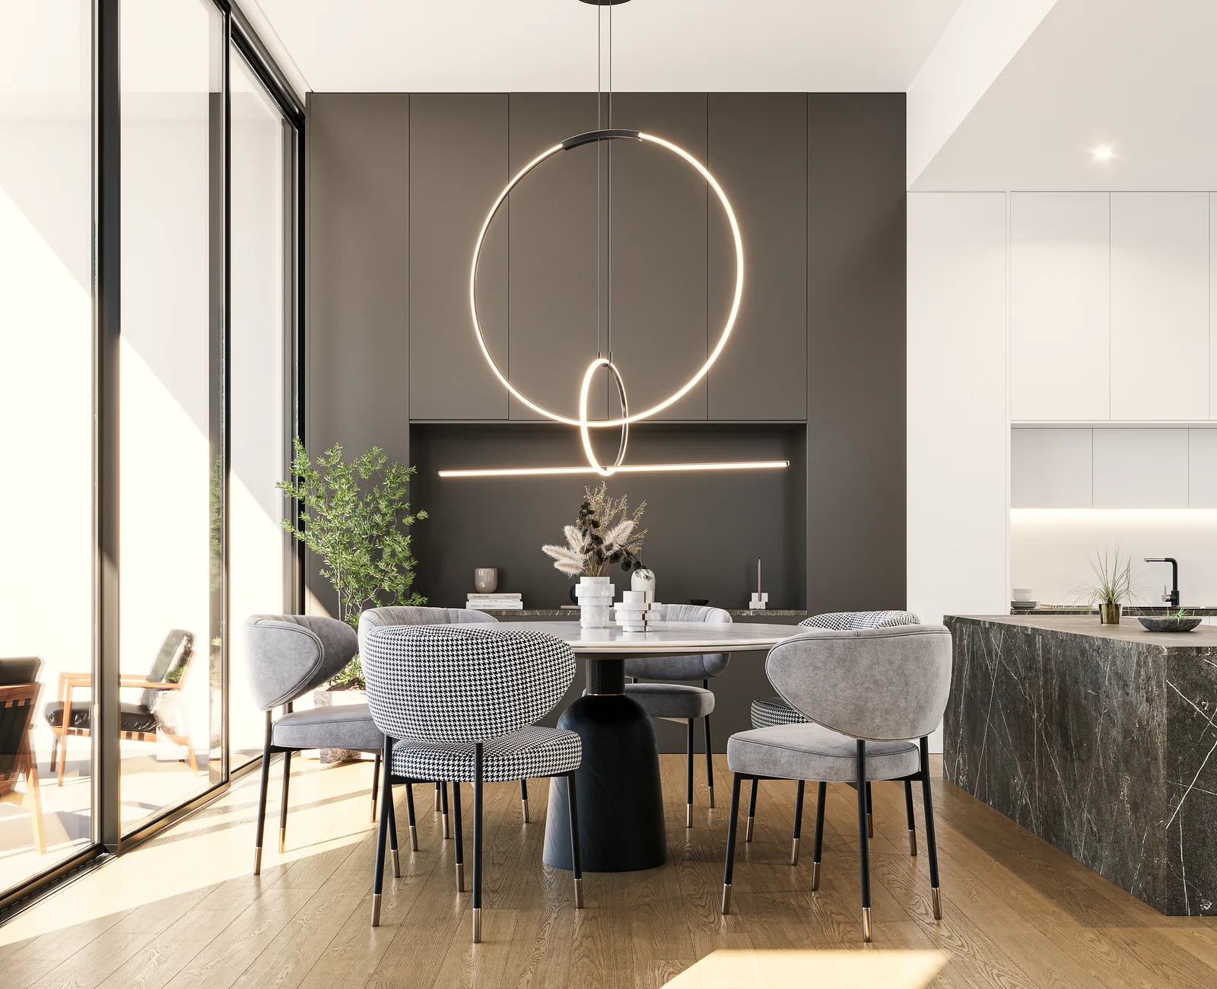
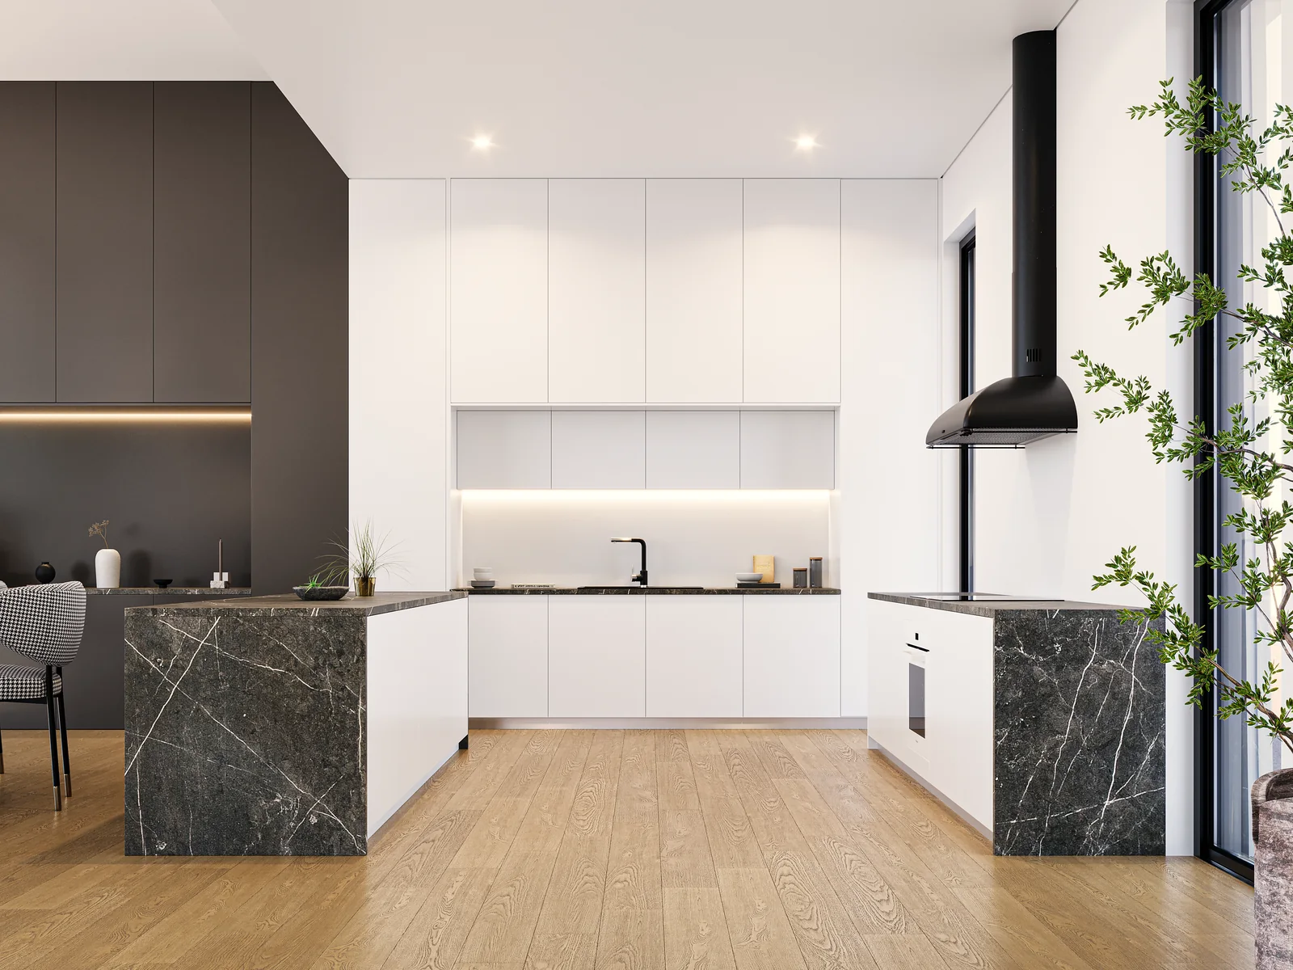
On this page, 13 renders of the design. None of it is a photograph, and there never was anything to photograph. We do not publish the client or the plot. No costs, prices or margins are published.