Cerro d’Águia: the house that stands up
654.Cerro D’Águia 01 · Private house · Albufeira, Algarve · In design
The project
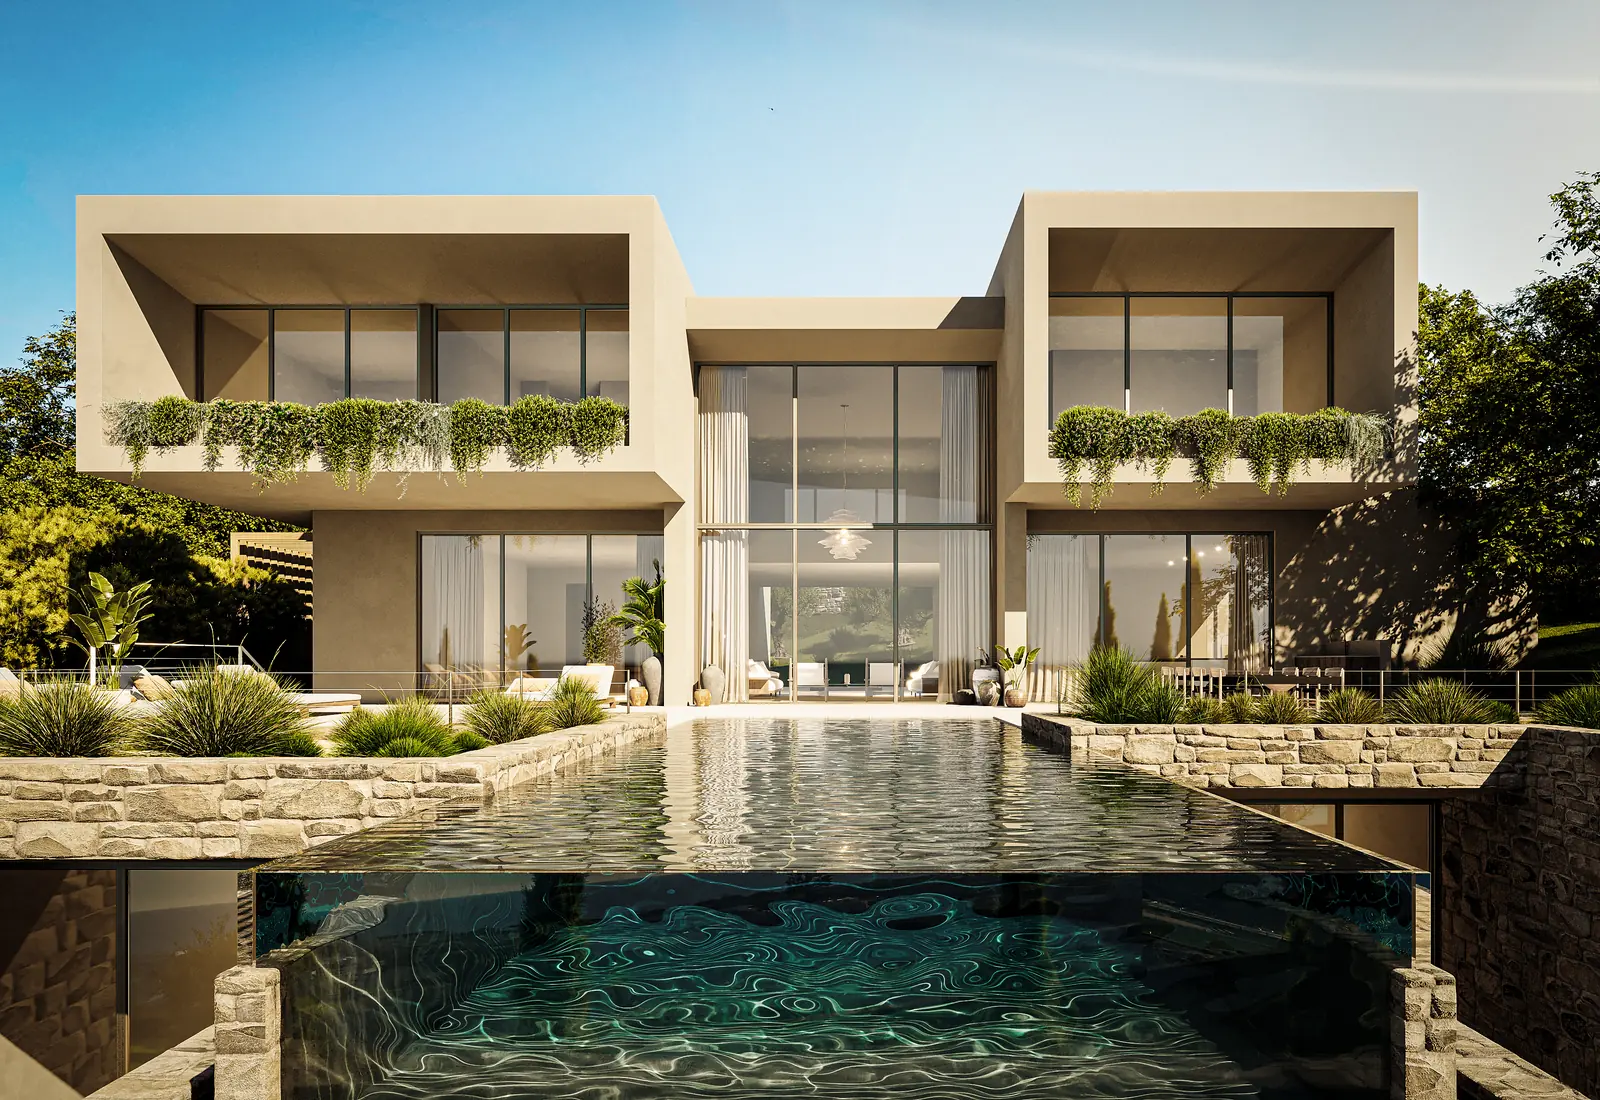
The second house on the hillside in Albufeira: two sand-rendered volumes with the pool between them and planting on every parapet. In licensing.
What we were responsible for
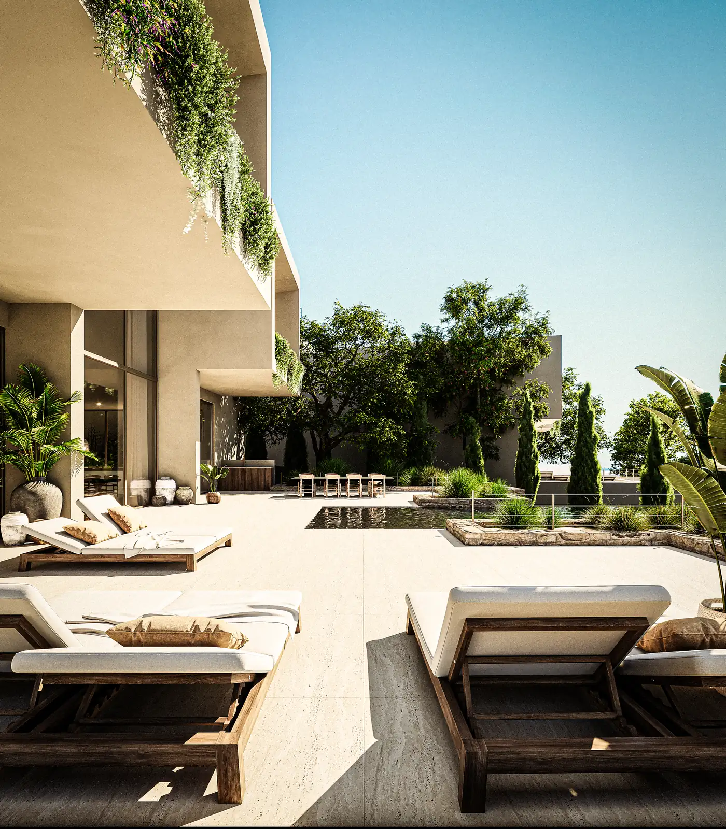
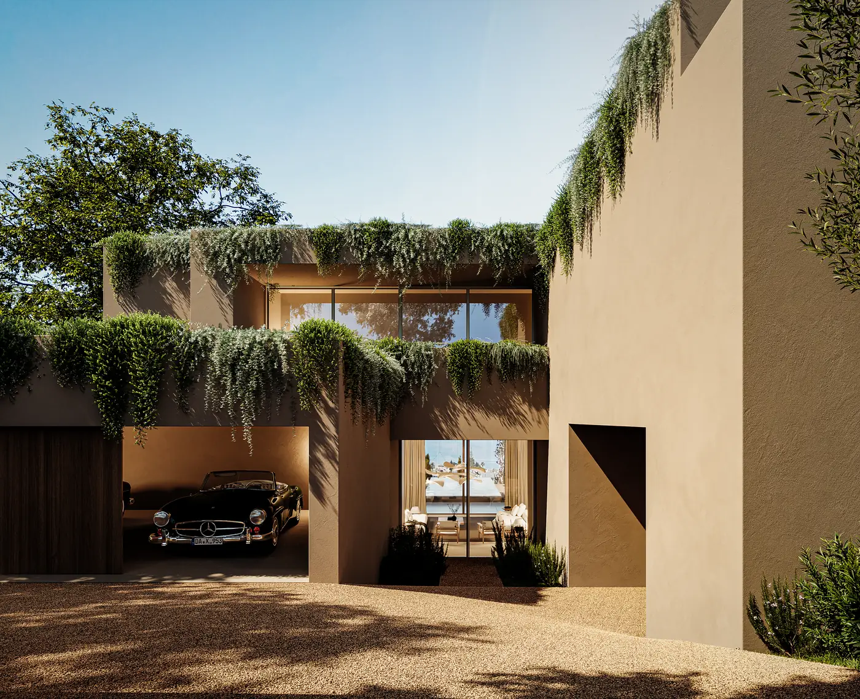
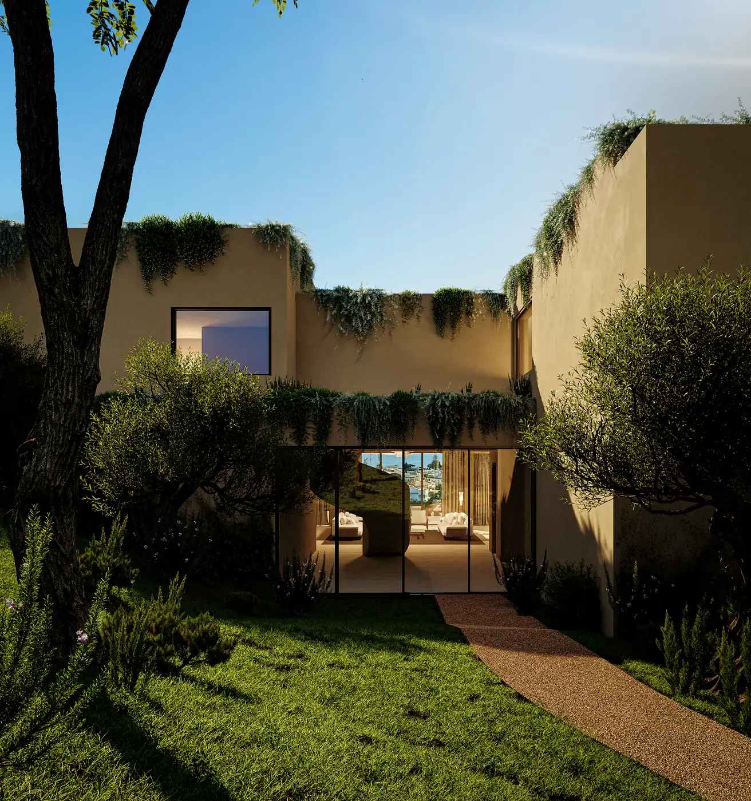
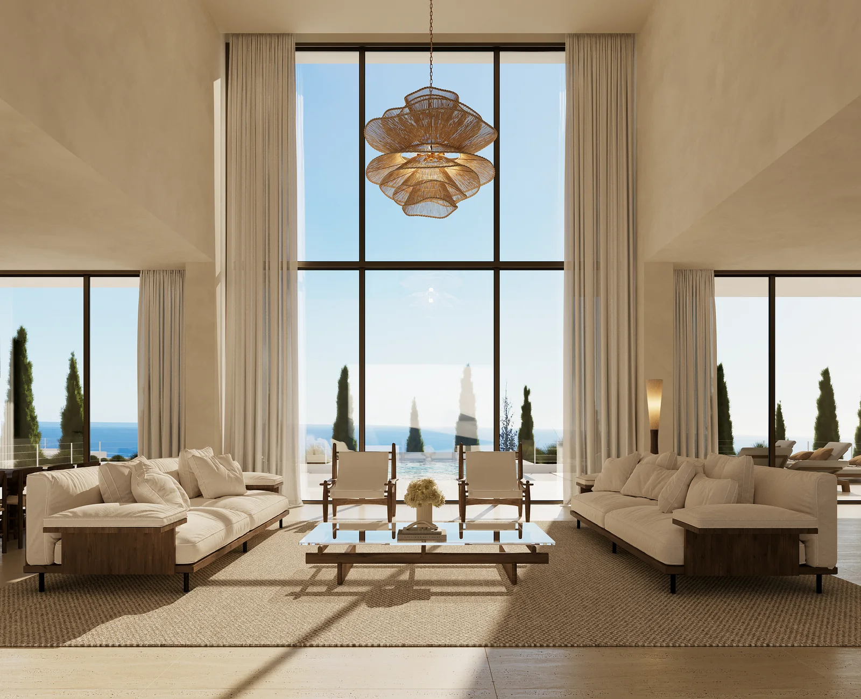
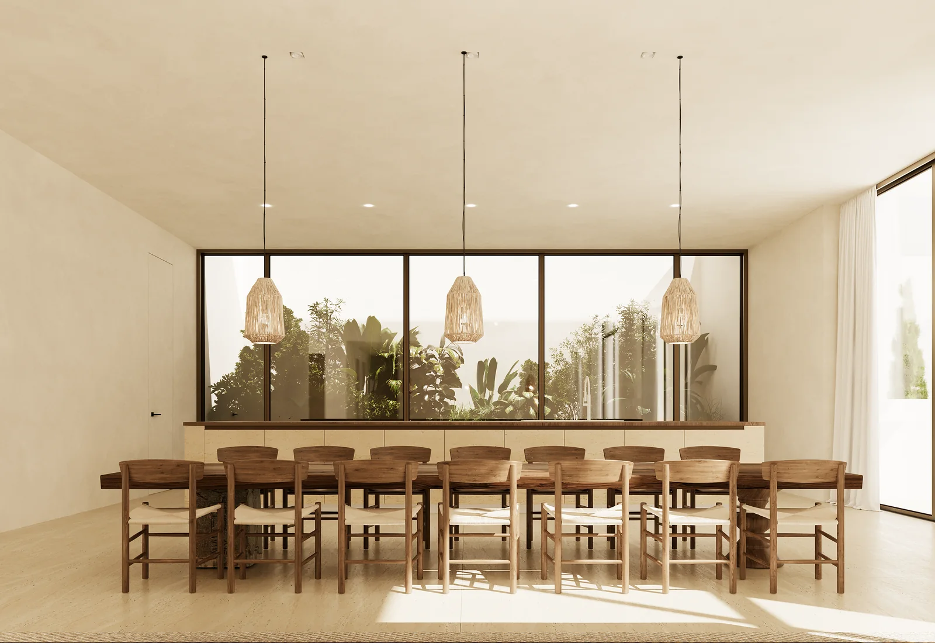
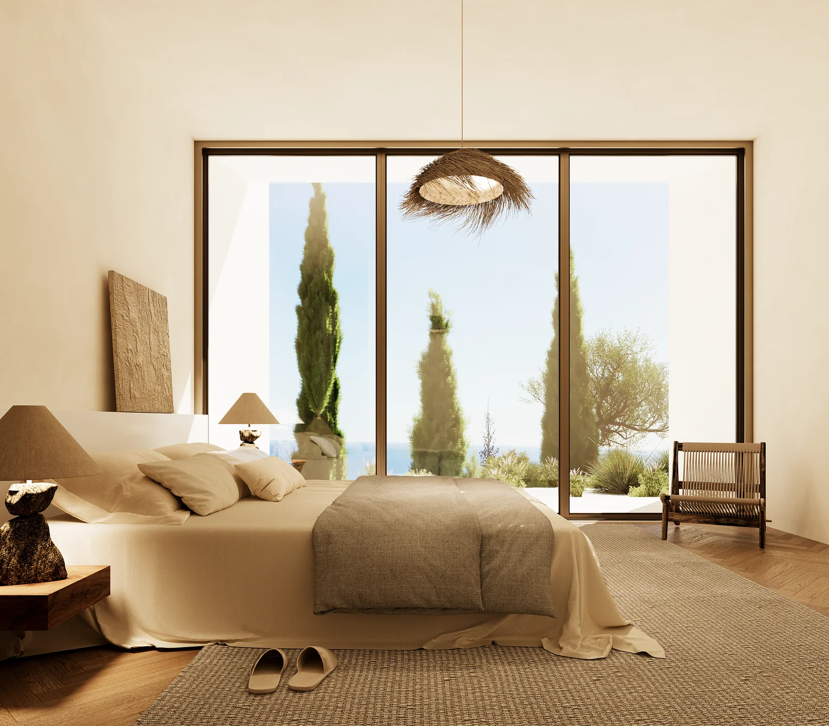
The second of the two houses on the same hillside, and the opposite argument to its neighbour. Where that one lies down along the slope in white and dry stone, this one stands up in two sand-rendered volumes with a pool set between them, and every parapet is planted so the building greens as it rises. The plan opens to the south in a double-height living room, with the dining room and the bedrooms turned to the same view; the entrance is a courtyard cut between the two volumes, so the car and the front door share one shaded space instead of a driveway. It was commissioned at the same time as its neighbour and under the same design contract, engineering included.
Who built it
WALLNUT was responsible for the design. No construction contract has been awarded — and the work can go to site with us, under a single contract.
What this does not include
It sits in the same licensing process as the house next door, and nothing here is built either.
Verified facts
- Volumes above ground
2 with the pool set between them - Living room ceiling
2 storeys, glazed to the south - Planted parapets
— every one of them: the building greens as it rises - The entrance is
1 courtyard between the volumes — car and front door in the same shade - On the same hillside as
1 the second house, published separately - Status
— in licensing; nothing built
Images
Other work
- A house lifted so the view stays whole — Vilamoura
Five-bedroom house with a pool - Cerro d’Águia: a house on dry-stone terraces
Private house - Loja Hagra: a showroom built around seven shipping containers
Retail and showroom
Reading note
On this page, 7 renders of the design. None of it is a photograph: there is nothing yet to photograph. The furniture and art in the renders show the design intent; they are not a specification. We do not publish the client. No costs, prices or margins are published.