House in Melides

721.House in Melides · Private house · Melides, Alentejo coast · On site

The project

A house of 1 200 m² with two of its three levels underground, and the architecture and engineering coordinated to execution design under one contract.

What we were responsible for

A house of 1 200 m² of built area, with one floor above ground and two below it, so that what reads from the approach as a low white volume among the pines holds five bedrooms, three studies, eight bathrooms, a games room, a private garage and six plant rooms. The two buried levels are what keep the volume low among the pines; they are also what makes the servicing hard, and the reason the architecture and the engineering were coordinated under one contract rather than tendered out. Architecture, structure, acoustics, thermal, plumbing, gas, HVAC, fire safety, electrical, telecoms, home automation, landscape, waste, safety and site coordination all carried through to execution design.

Who built it

WALLNUT was responsible for the design. The construction was carried out by a contractor engaged under a separate contract.

What this does not include

The house is being built by a contractor appointed separately by the client; our commission is the design, from architecture through to execution design across every discipline, and the coordination between them. The client, the plot and the estate it sits in are not named, and no image here places the house. The house is on site and does not yet look like the drawings show.

Verified facts

  • Built area
    1 200 m²
  • Clear height of the basement
    2,40 m — the clear height the estate regulation sets for the basement
  • Levels
    3 one above ground, two below
  • Bedrooms
    5 including the principal suite
  • Studies
    3 rooms
  • Bathrooms
    8 for five bedrooms
  • Plant rooms
    6 across the two lower levels
  • Disciplines coordinated under one contract
    15 all to execution design

Credits

  • Architecture
    WALLNUT
  • Construction
    Huitre the construction, under a separate contract with the client

Images
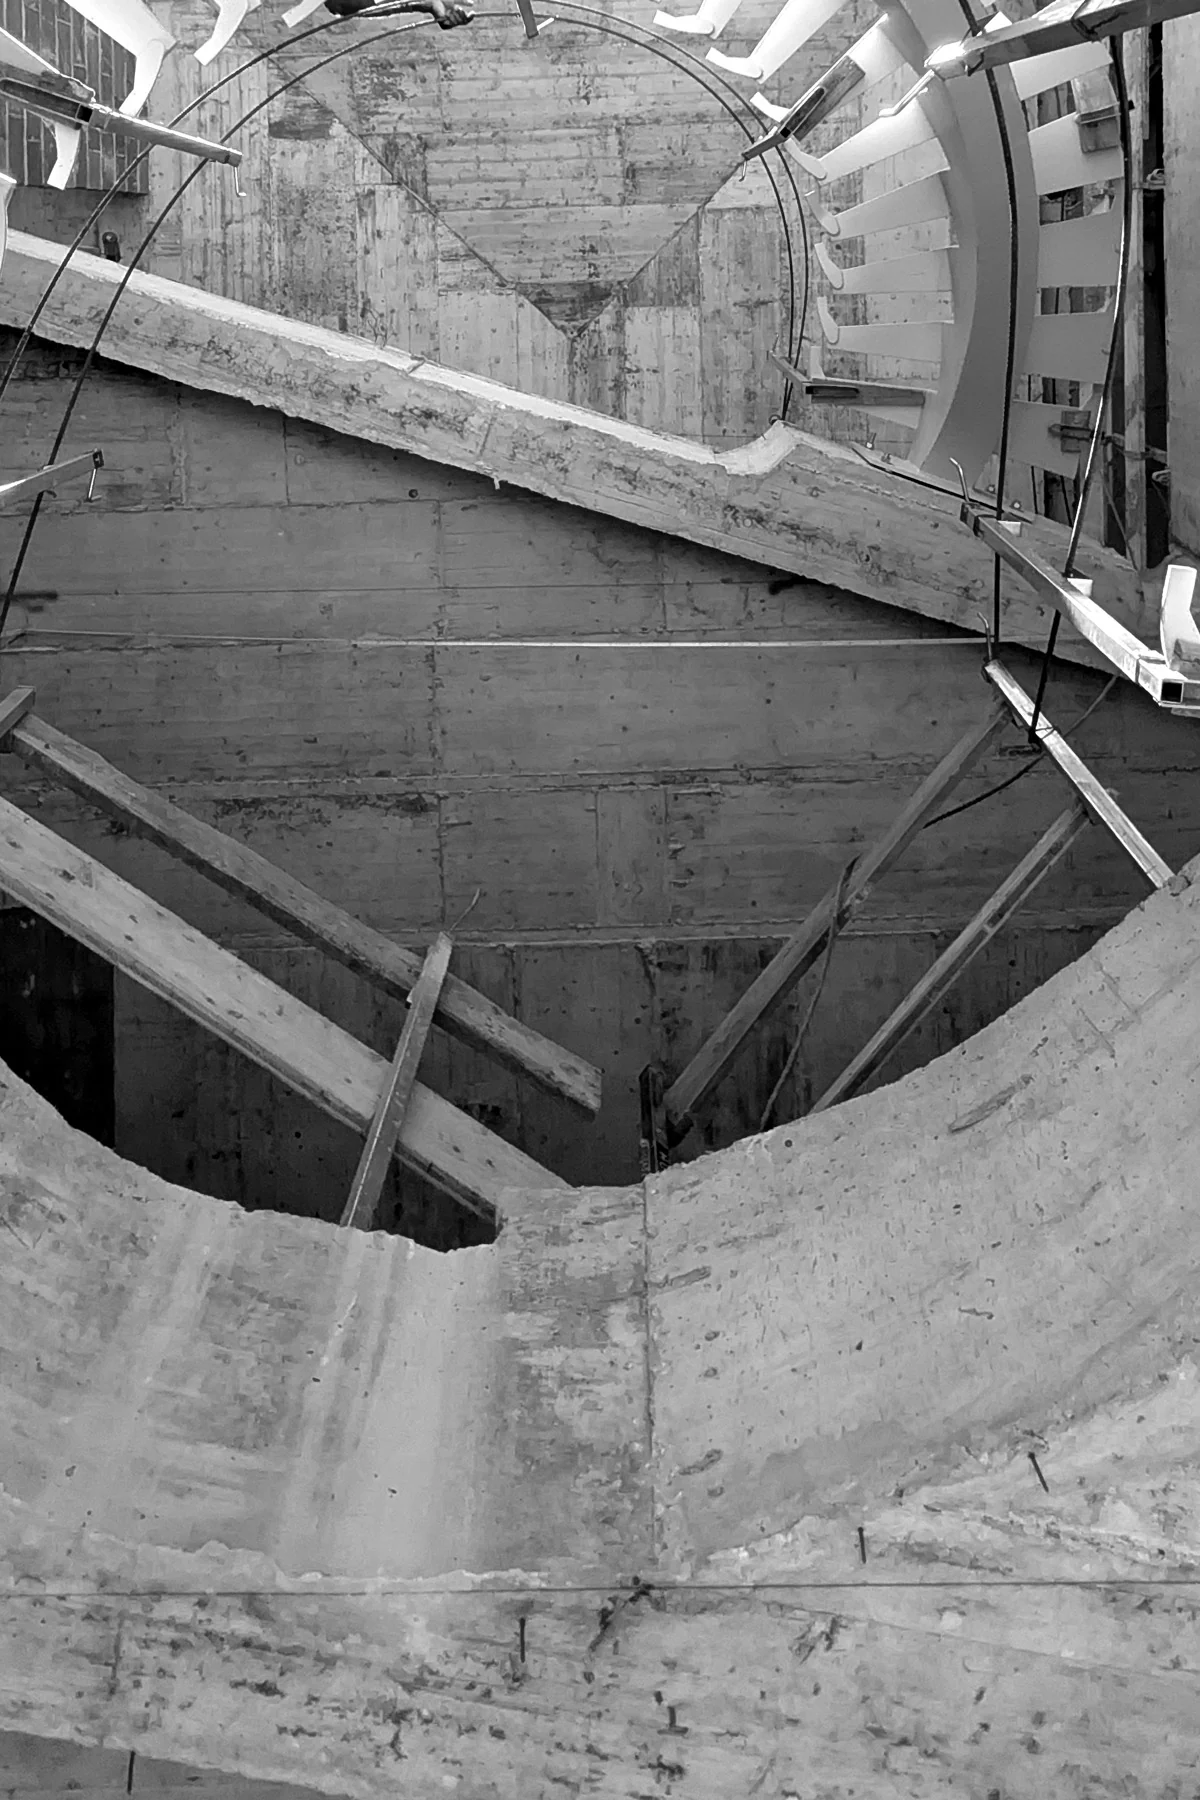
Black and white, looking up into a circular void: the underside of a helical concrete stair curving overhead, its treads radiating from the wall, with formwork pieces and bars crossing the opening.
The concrete stair, with formwork still in the void.
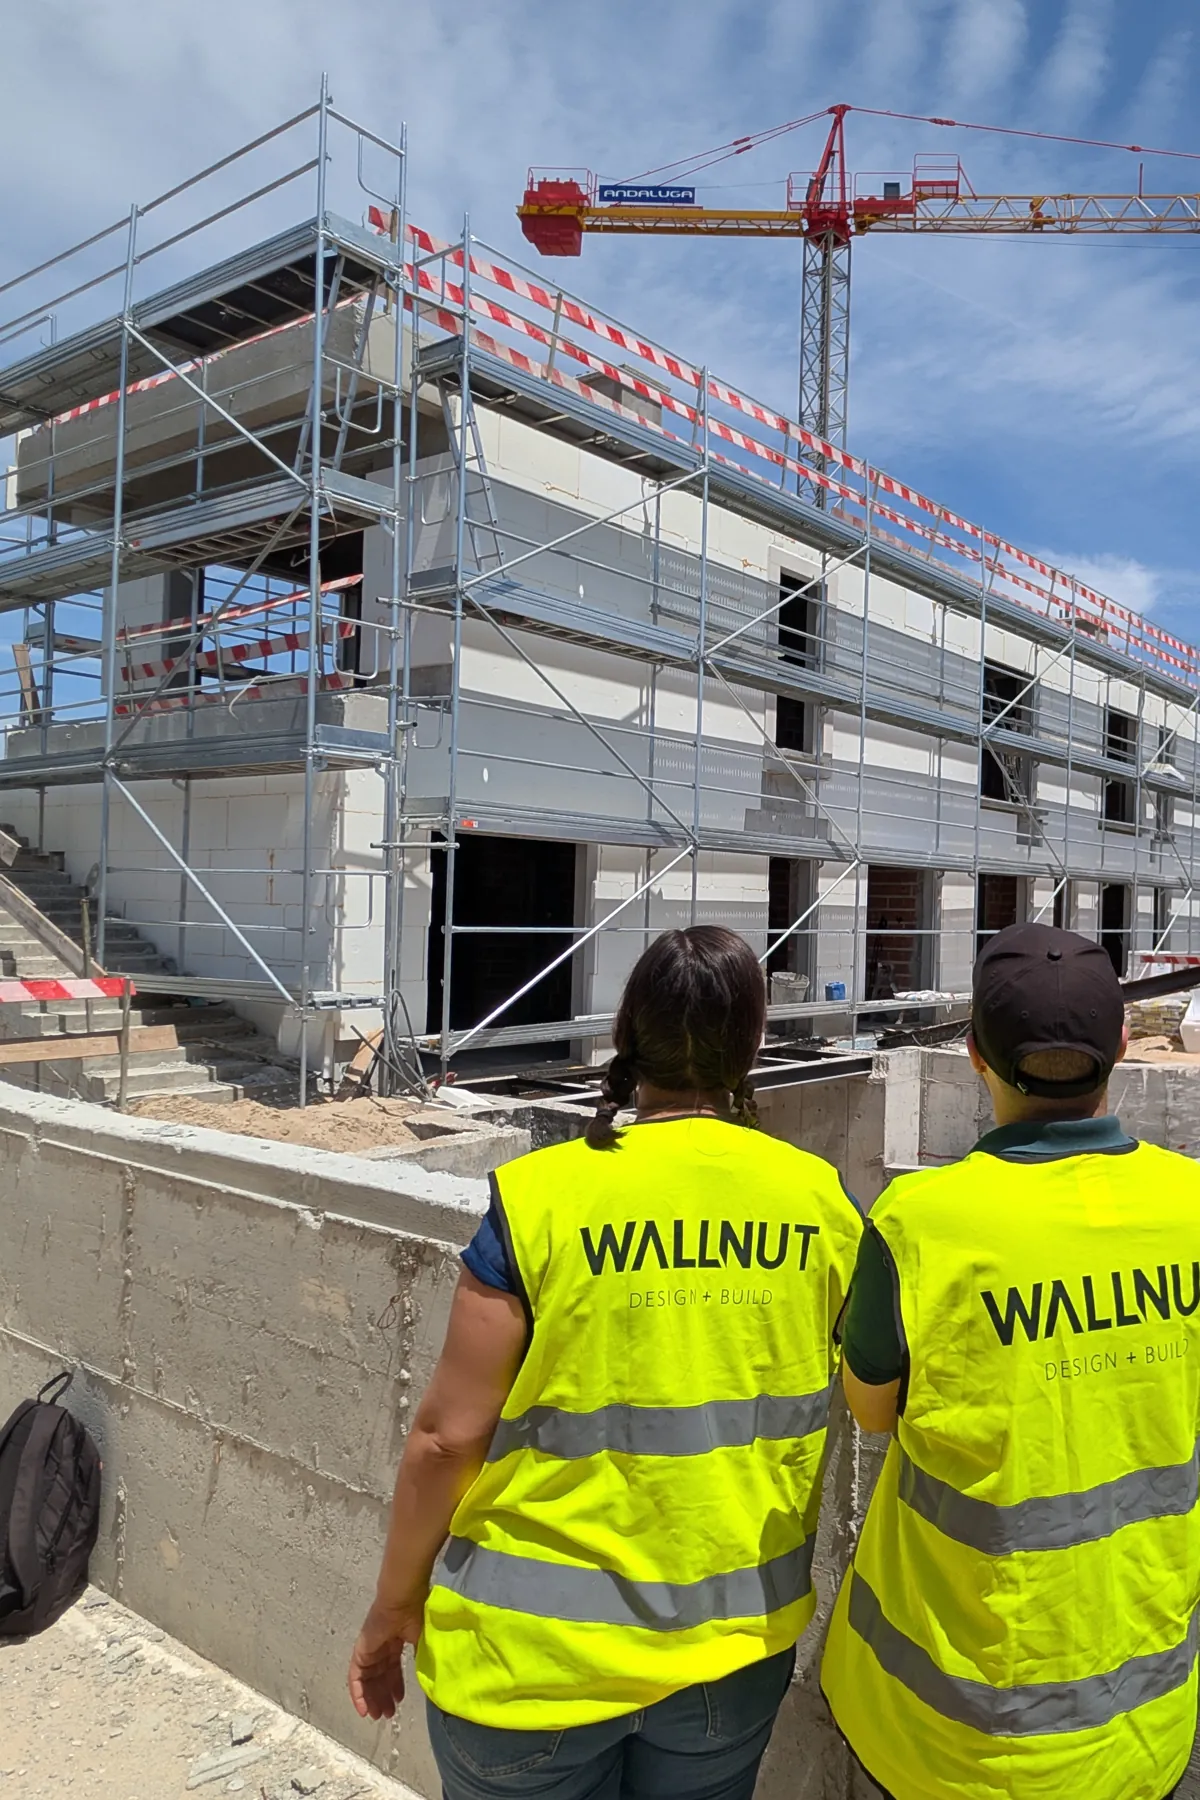
The house under construction behind scaffolding, with a tower crane over the roof, and two people in WALLNUT high-visibility vests looking across at it.
Two of the three floors are below ground. Here the excavation is still open.
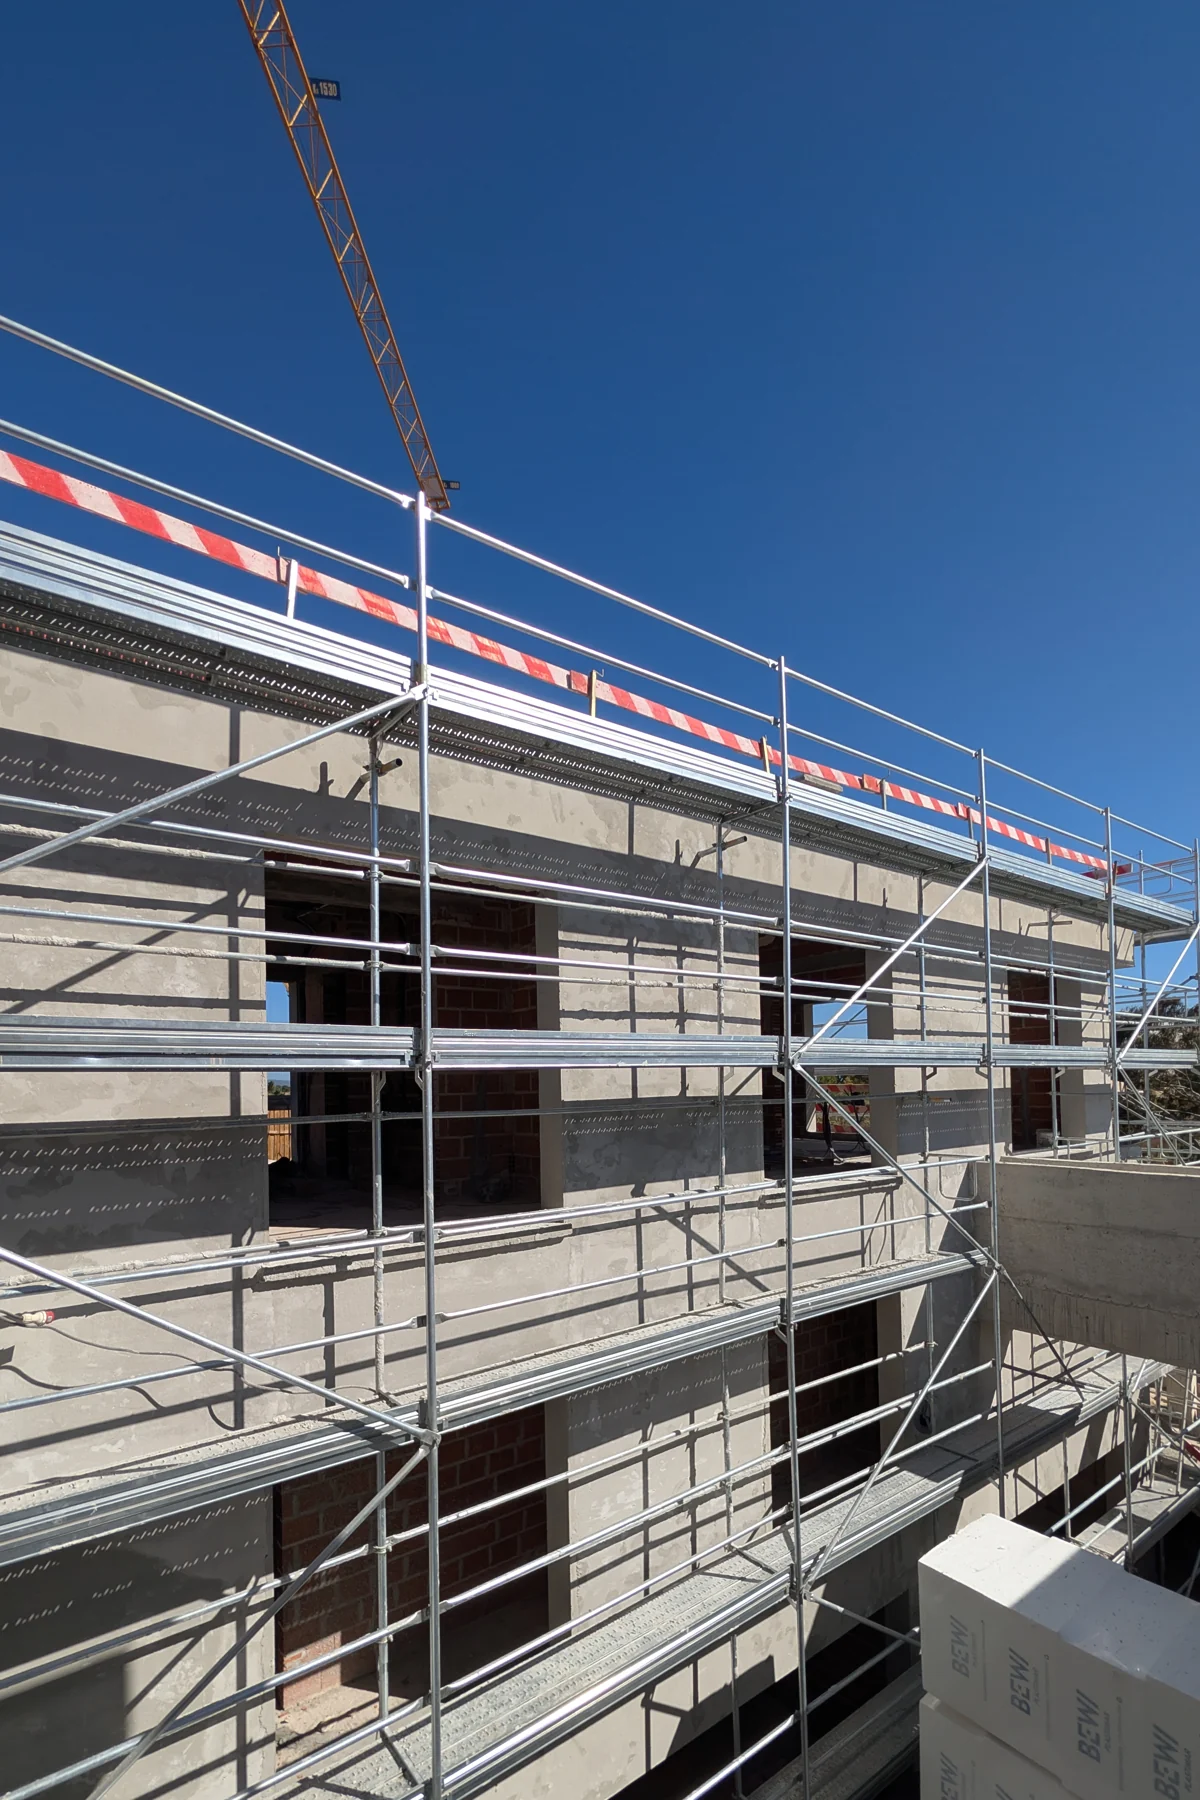
The long elevation behind scaffolding: slabs, block infill and the openings still unglazed, with red and white barrier tape along the top deck.
June 2026: the structure closed, with the openings still unglazed.
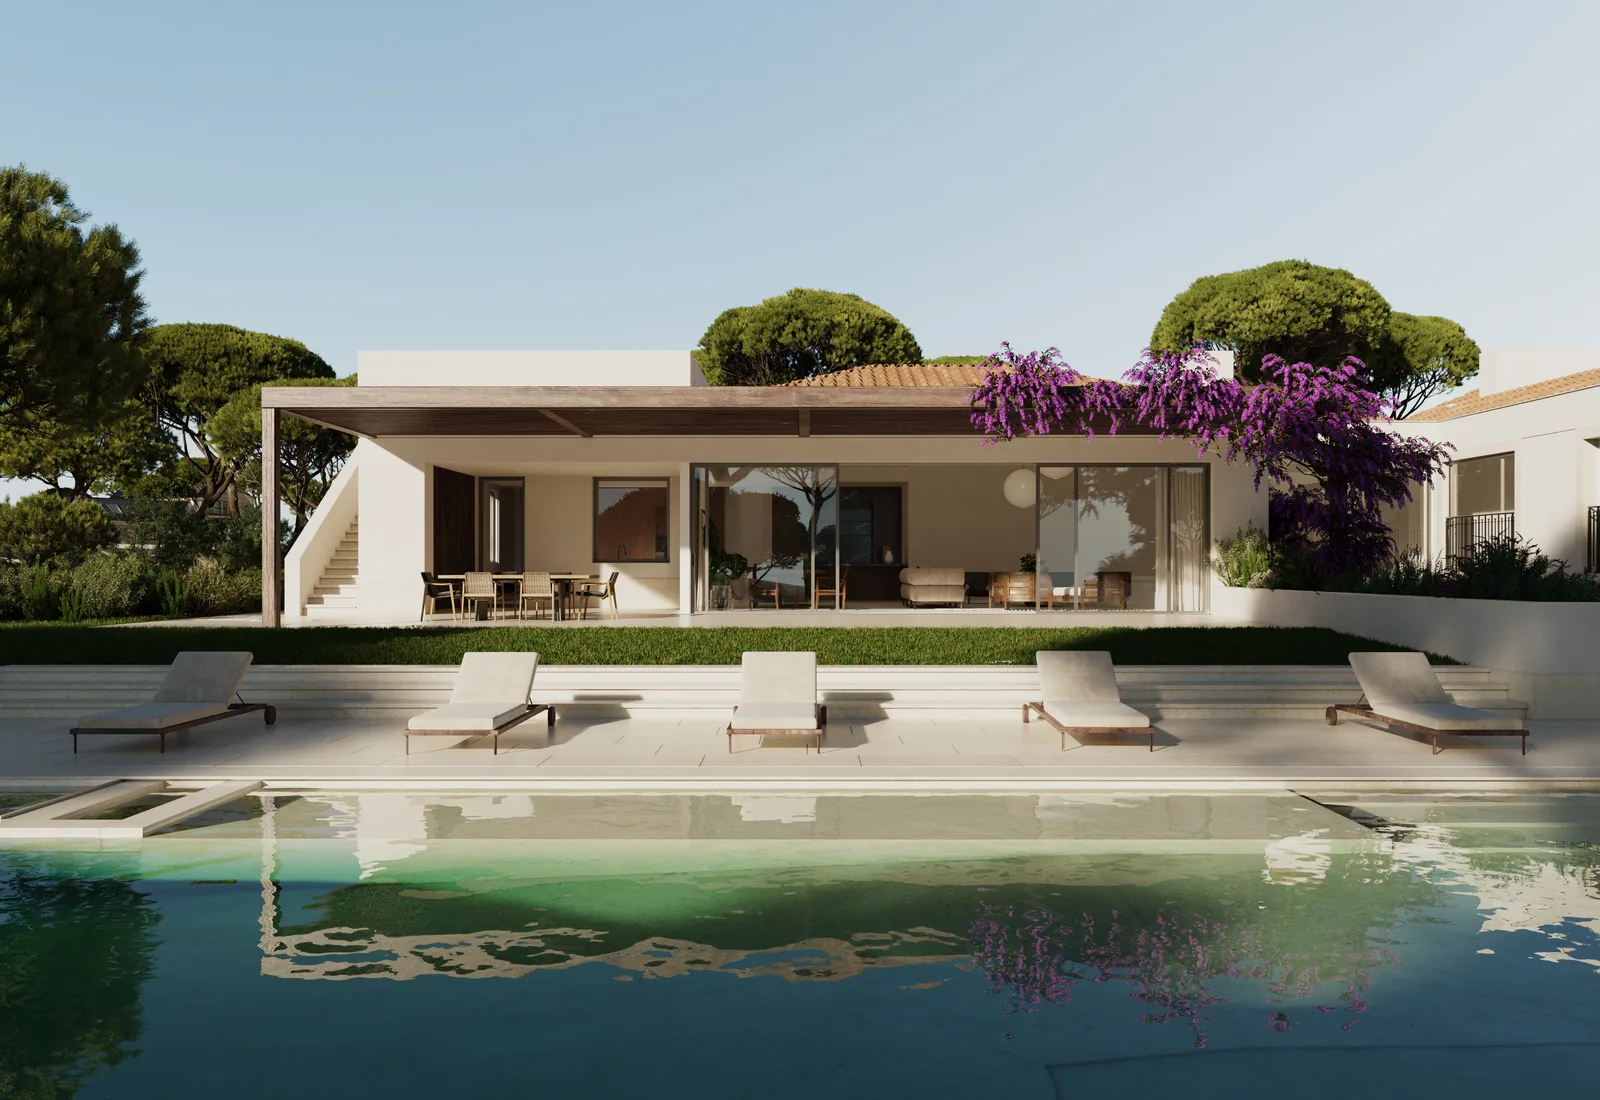
A long pool in front of a low white house: the whole living side opens under a deep loggia, loungers along the stone deck, umbrella pines behind and bougainvillea over the end wall.
The one floor you see. Two more sit under it.
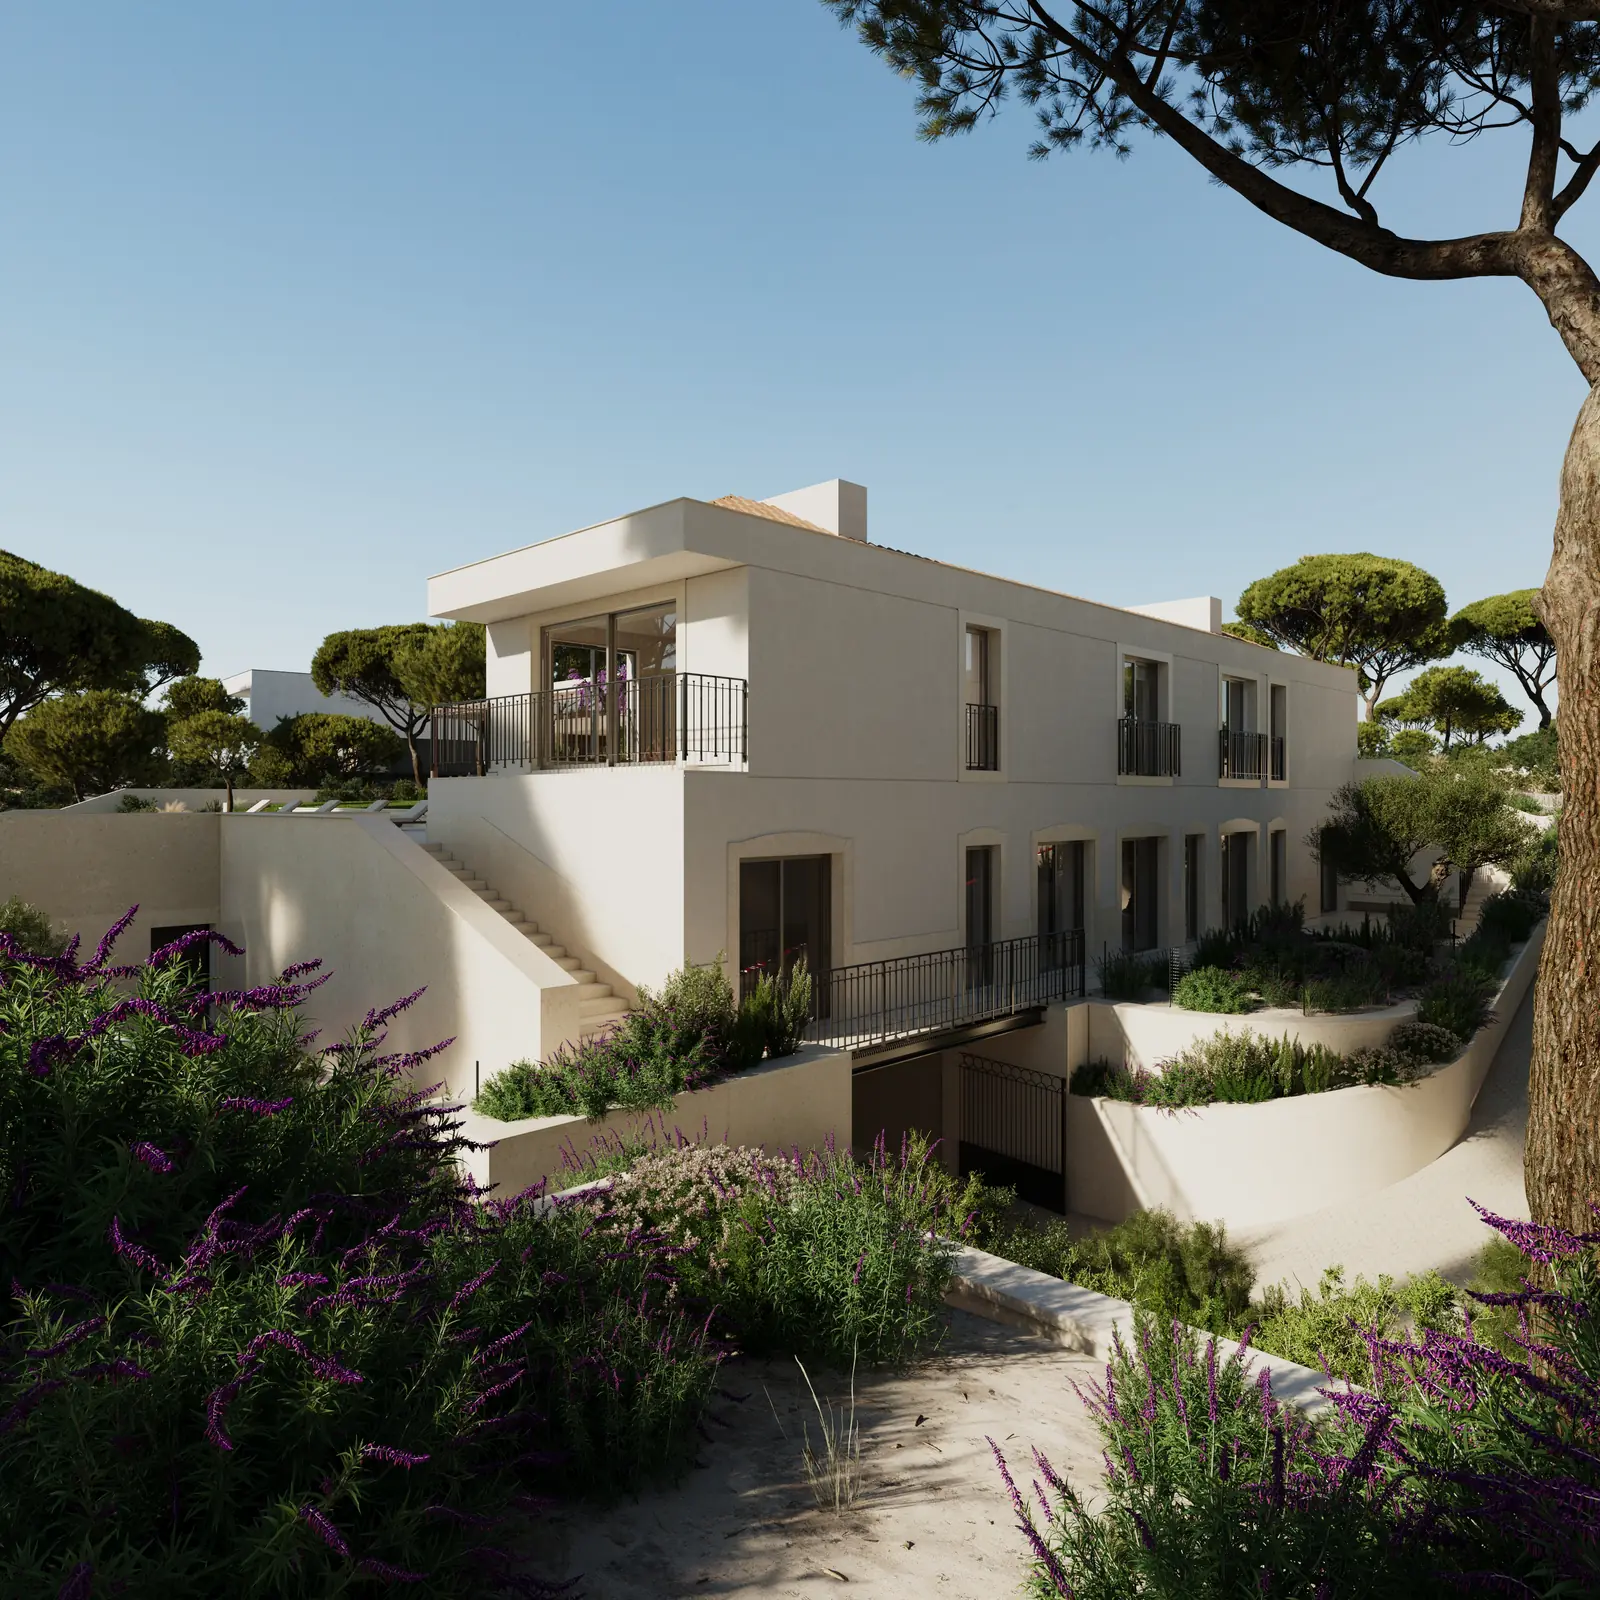
The house seen from higher ground through umbrella pines: a white two-part volume stepping with the slope, planted terraces of lavender and rockrose falling away in front of it.
The slope is what let two thirds of the house go underground.
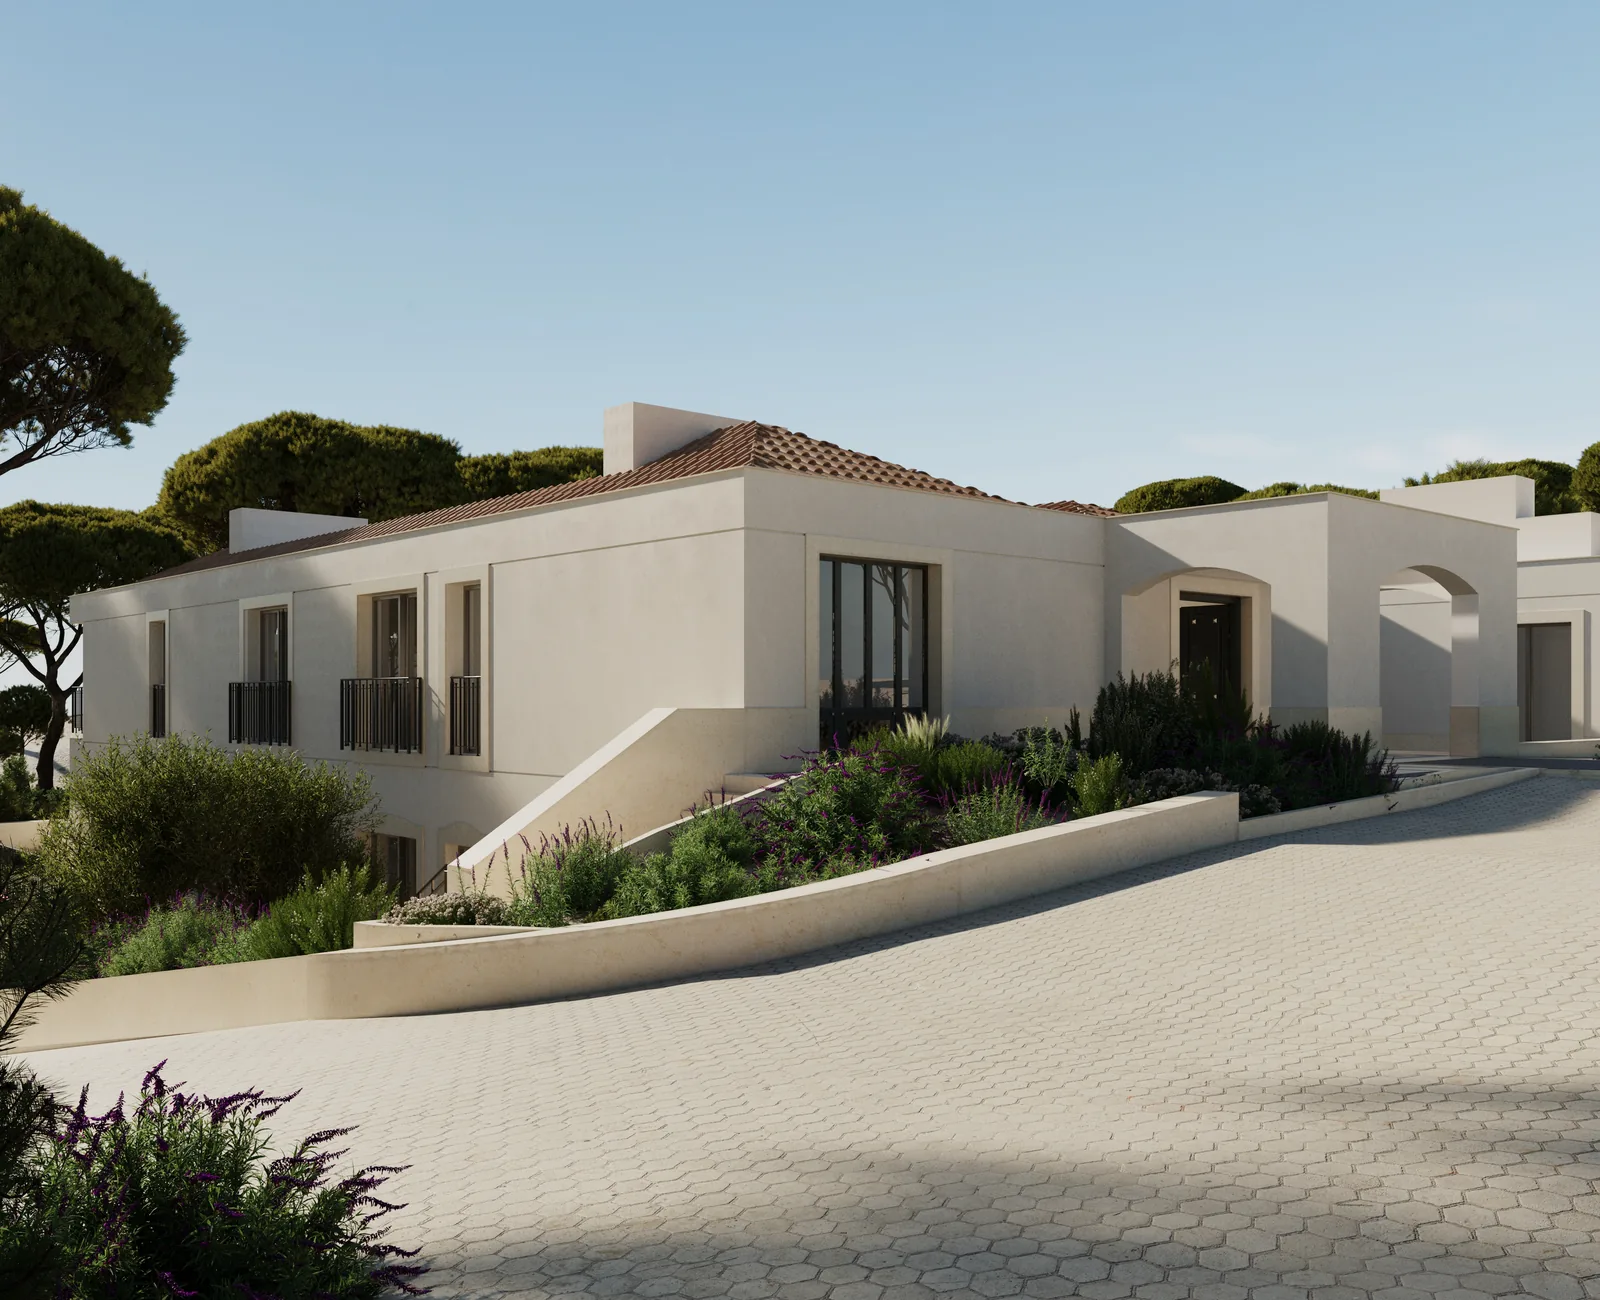
The arrival side: a paved forecourt curving up to a plain white elevation with tall shuttered openings, a low retaining wall of planting to one side and pines closing the horizon.
From the road the house gives away almost nothing.
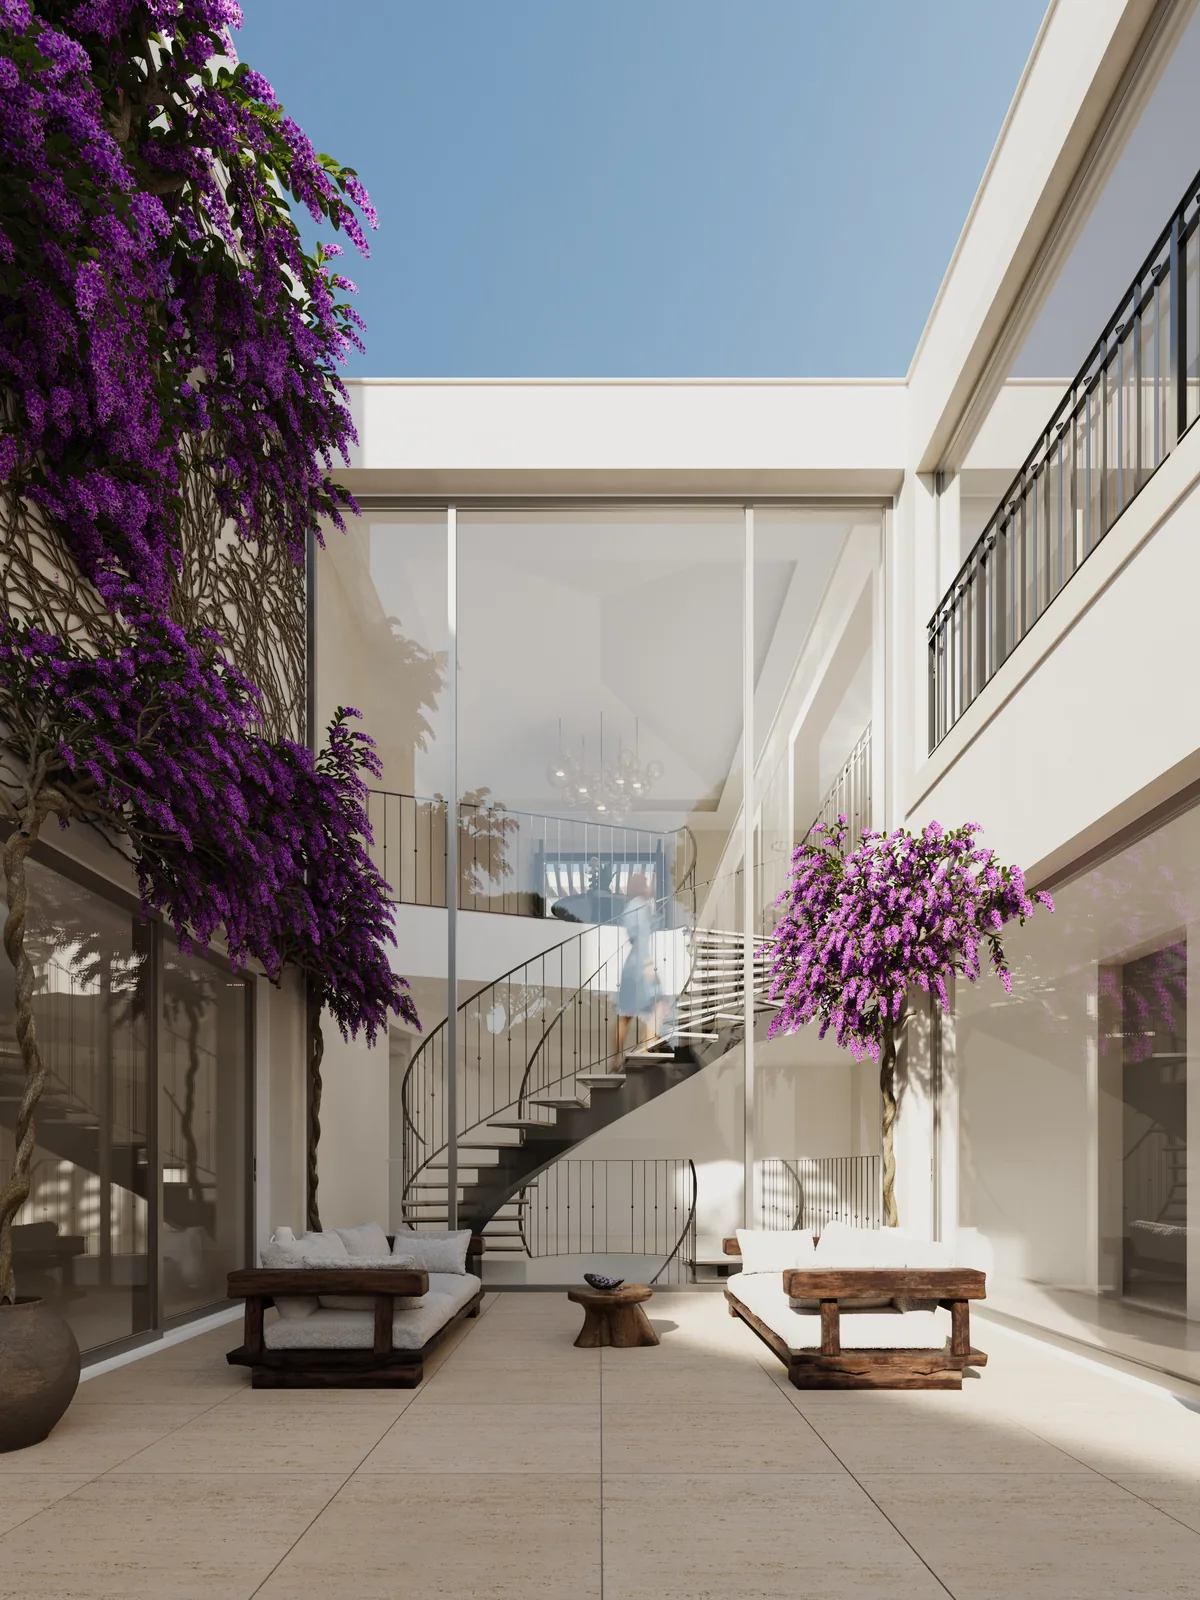
A narrow courtyard cut down between two white walls, a spiral stair in white metal descending into it, bougainvillea spilling over the parapet above and full-height glazing on both sides.
The courtyards are what bring daylight down to the buried floors.
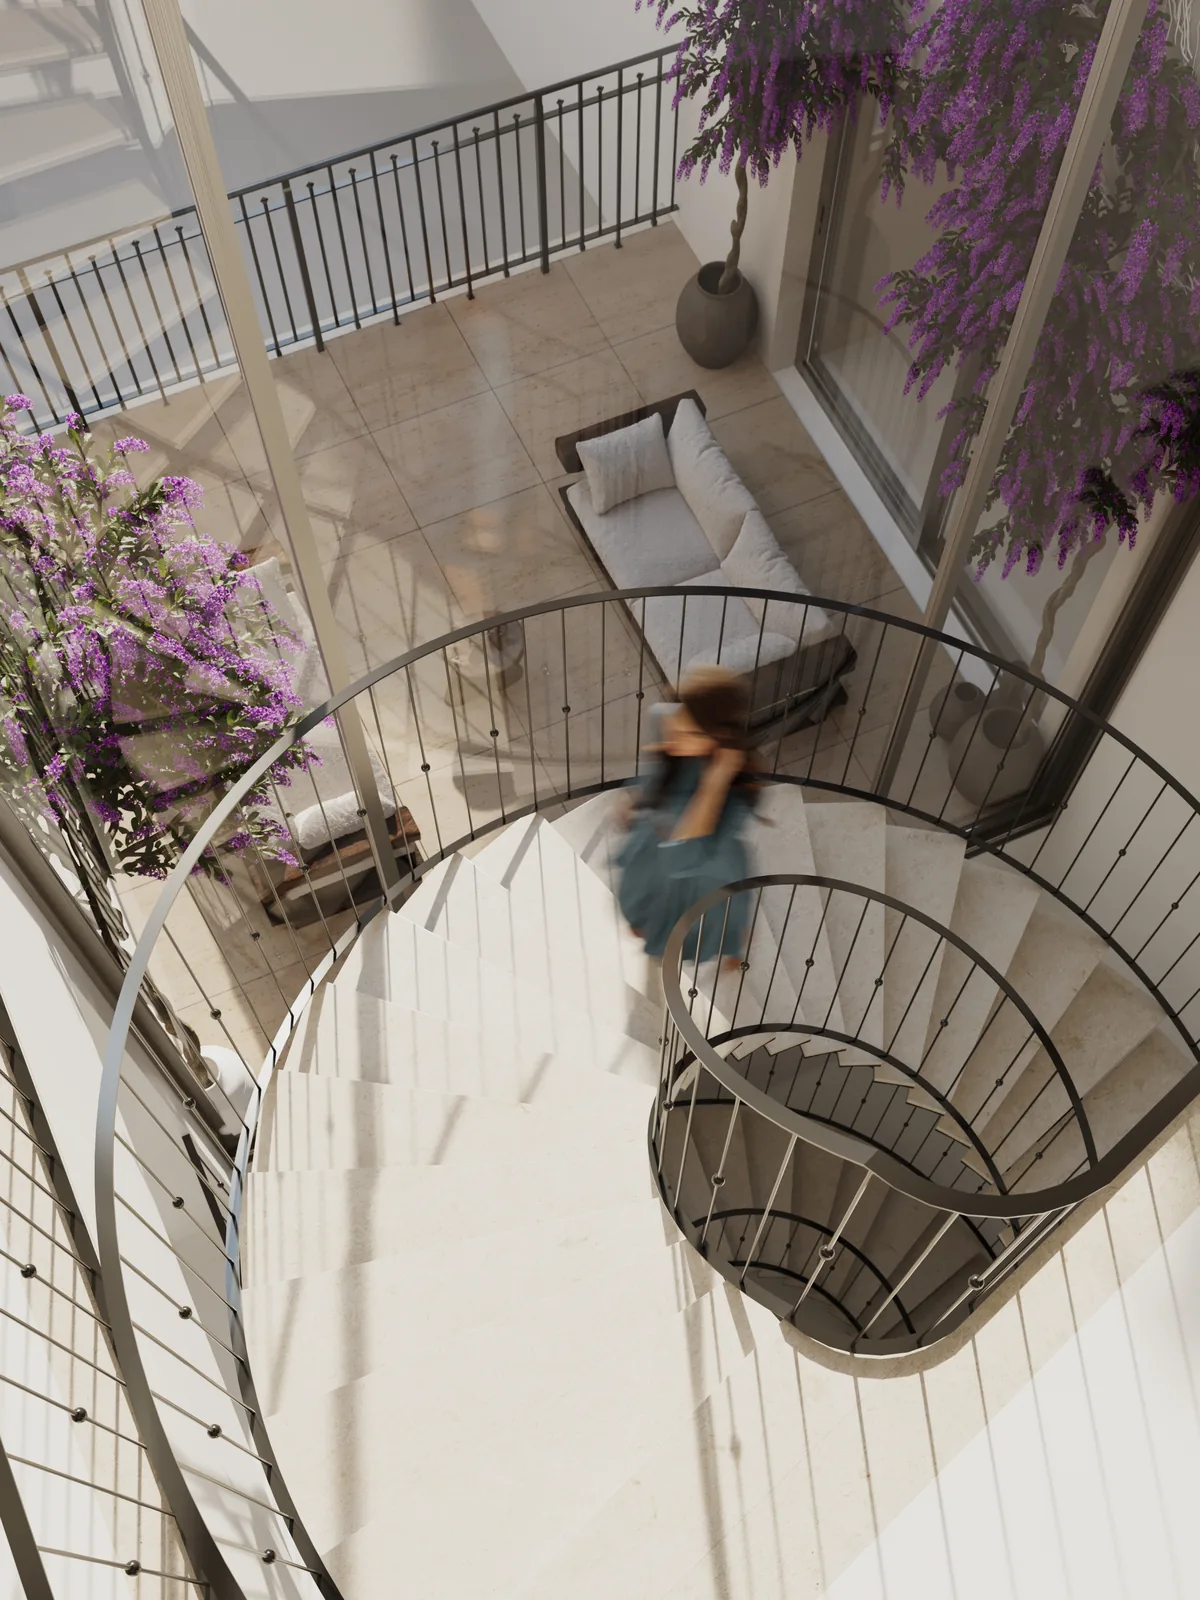
Looking straight down the well of the spiral stair from the level above, the white balustrade coiling twice around a figure descending, bougainvillea against the wall alongside.
One stair serves all three levels.
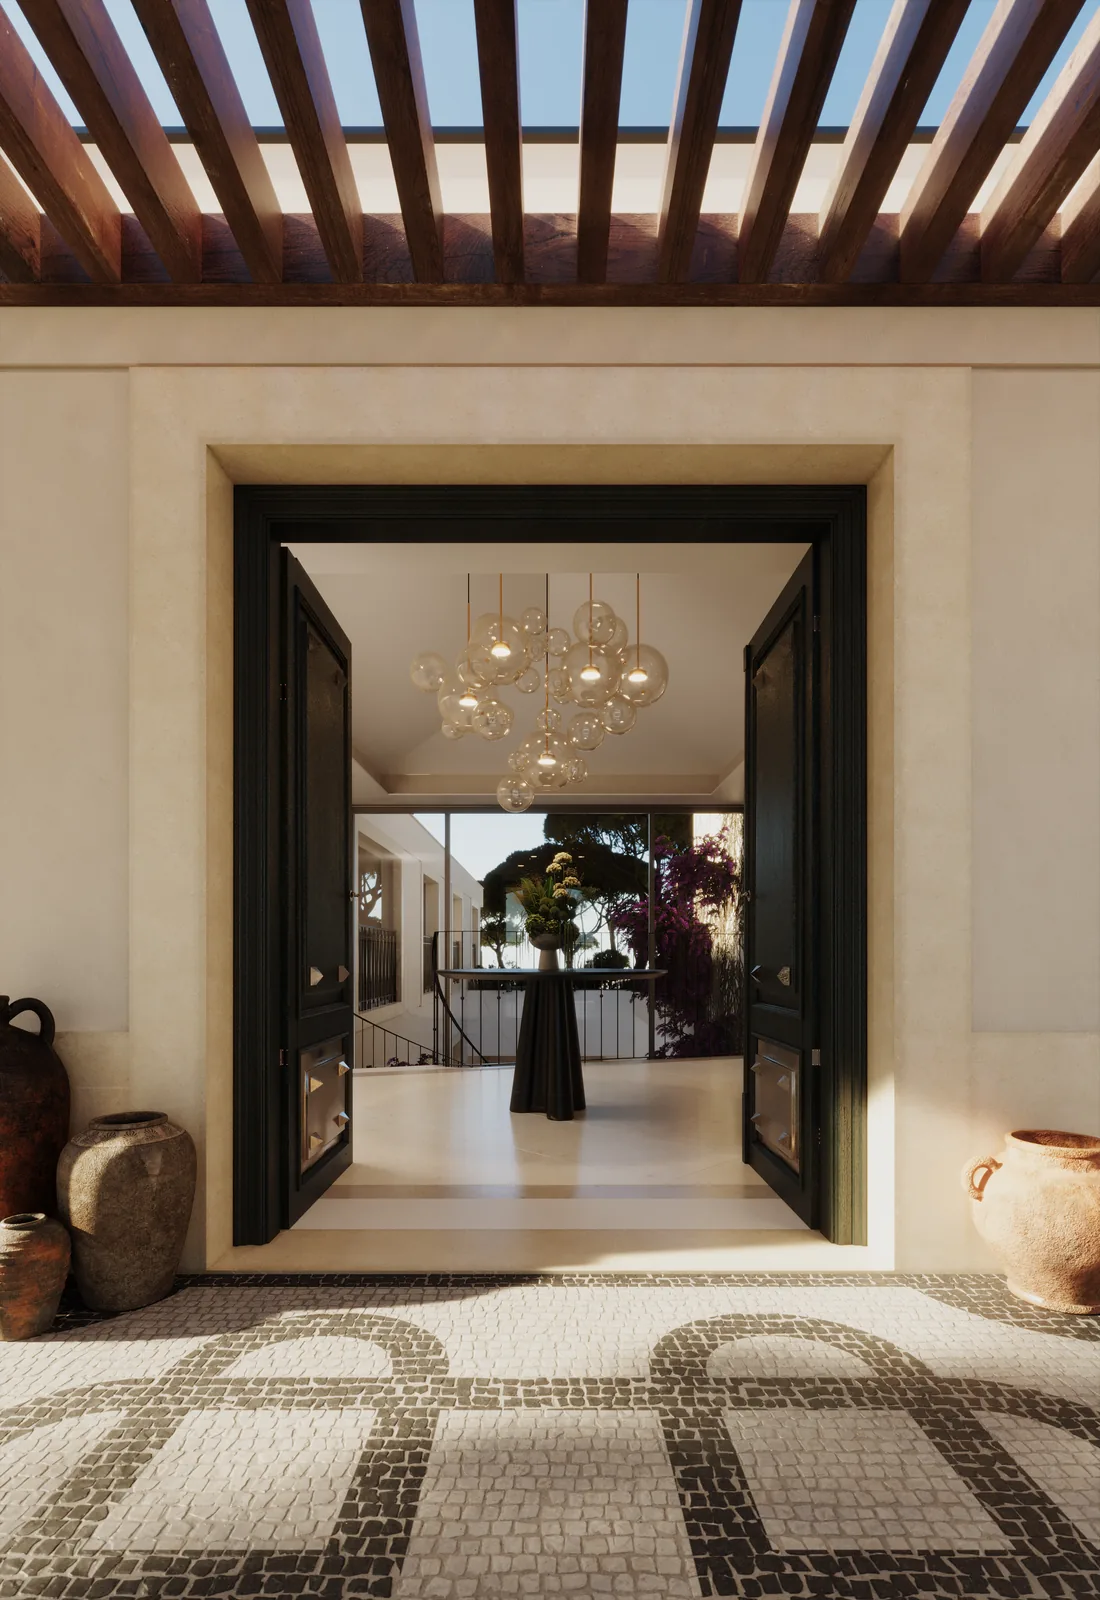
The entrance hall: a black-framed double door standing open under a timber pergola, a pebble mosaic floor in a looping pattern, terracotta jars on either side and a chandelier beyond.
The pebble floor is laid, not tiled: it is one continuous drawing.
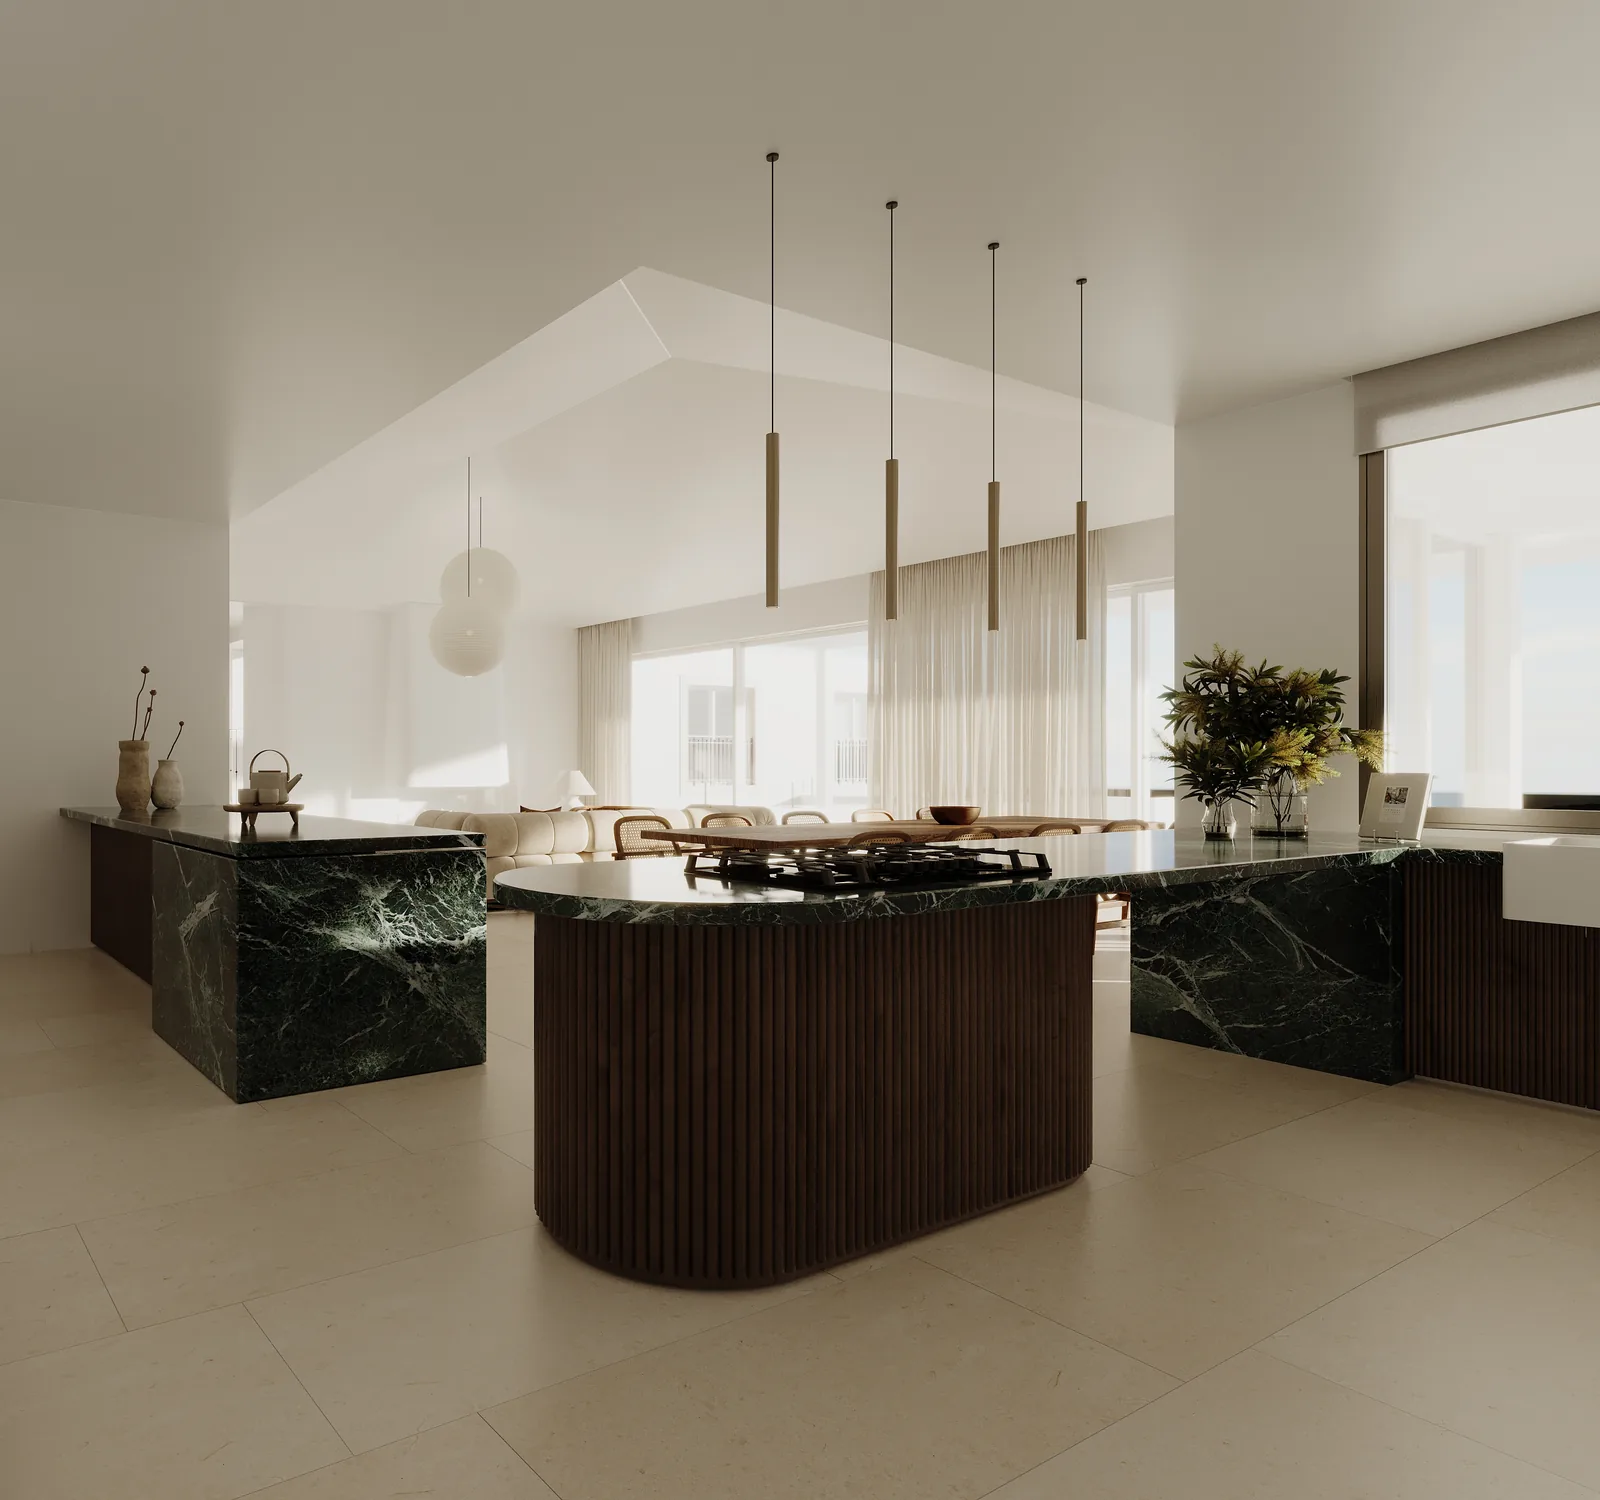
The kitchen: a fluted dark timber island against a green marble counter that returns up the wall, slim pendant lights in a row above and a dining table beyond under a pitched white ceiling.
Kitchen, dining and living share one pitched room.
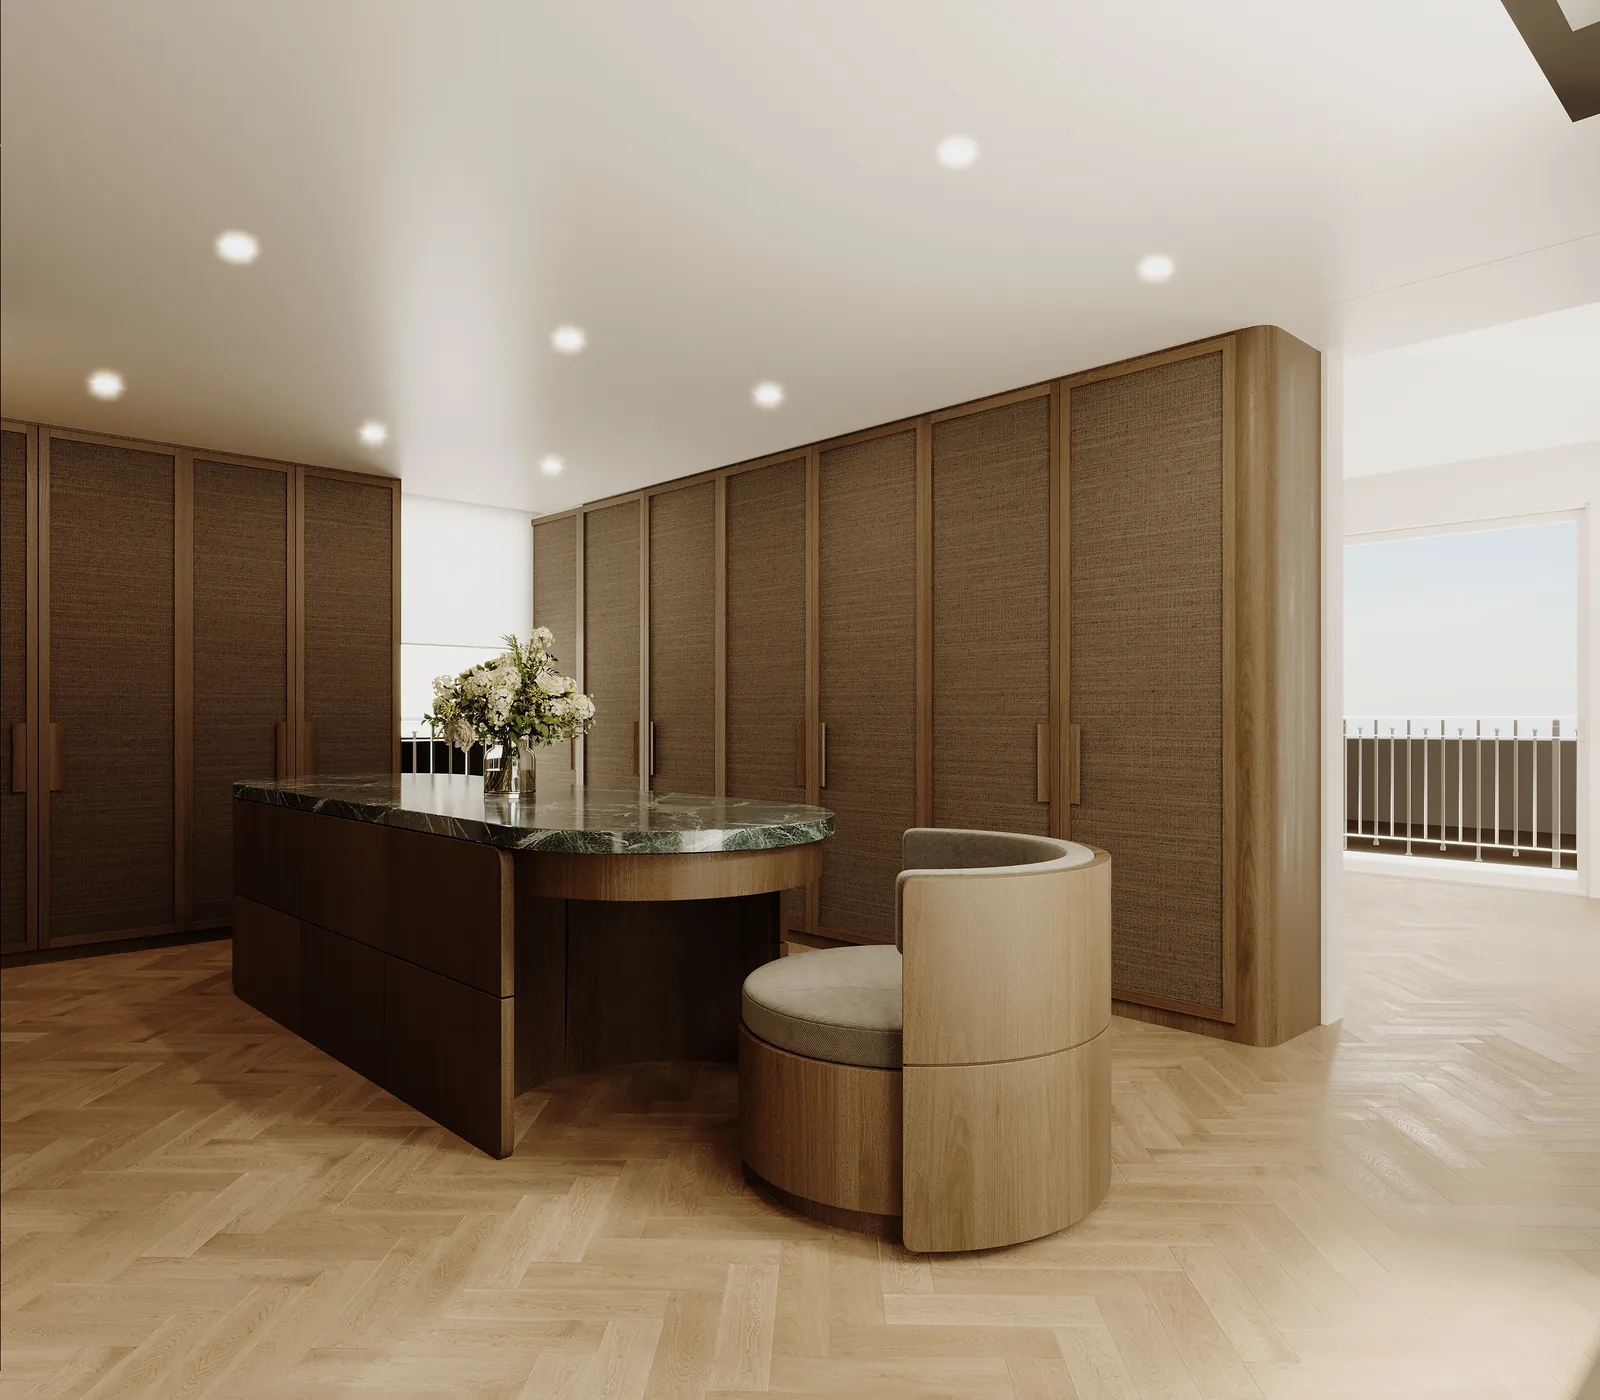
A dressing room lined floor to ceiling in oak with a curved island in the middle carrying a stone top, herringbone parquet underfoot and a window at the far end.
The principal suite occupies its own end of the first level down.

Other work

Reading note

On this page, 3 photographs of the work and 8 renders of the design. The furniture and art in the renders show the design intent; they are not a specification. We do not publish the client, the plot or the development it sits in. No costs, prices or margins are published.

More of our work

Every project here is written up the same way: what we were responsible for, what we were not, and the measurements behind both.

Want the design and the build under one contract?

On this one we were the designers and another contractor built it. Tell us where your site is, roughly how big, and when you need it working — we can carry both.